PRASANTH






Chinnavedampatti, Coimbatore



















-
 Waste Disposal
-
 Labour Force Availability
-
Loading / Unloading Bays
-
 Warehouse Racks / Storage
-
 Truck / Trailer Access
-
 Crane or Lift Available
-
Proximity to Highway / Transport Hub
-
Nearest Port
-
Public Transport Access
-
Address :
Chinnavedampatti, Coimbatore












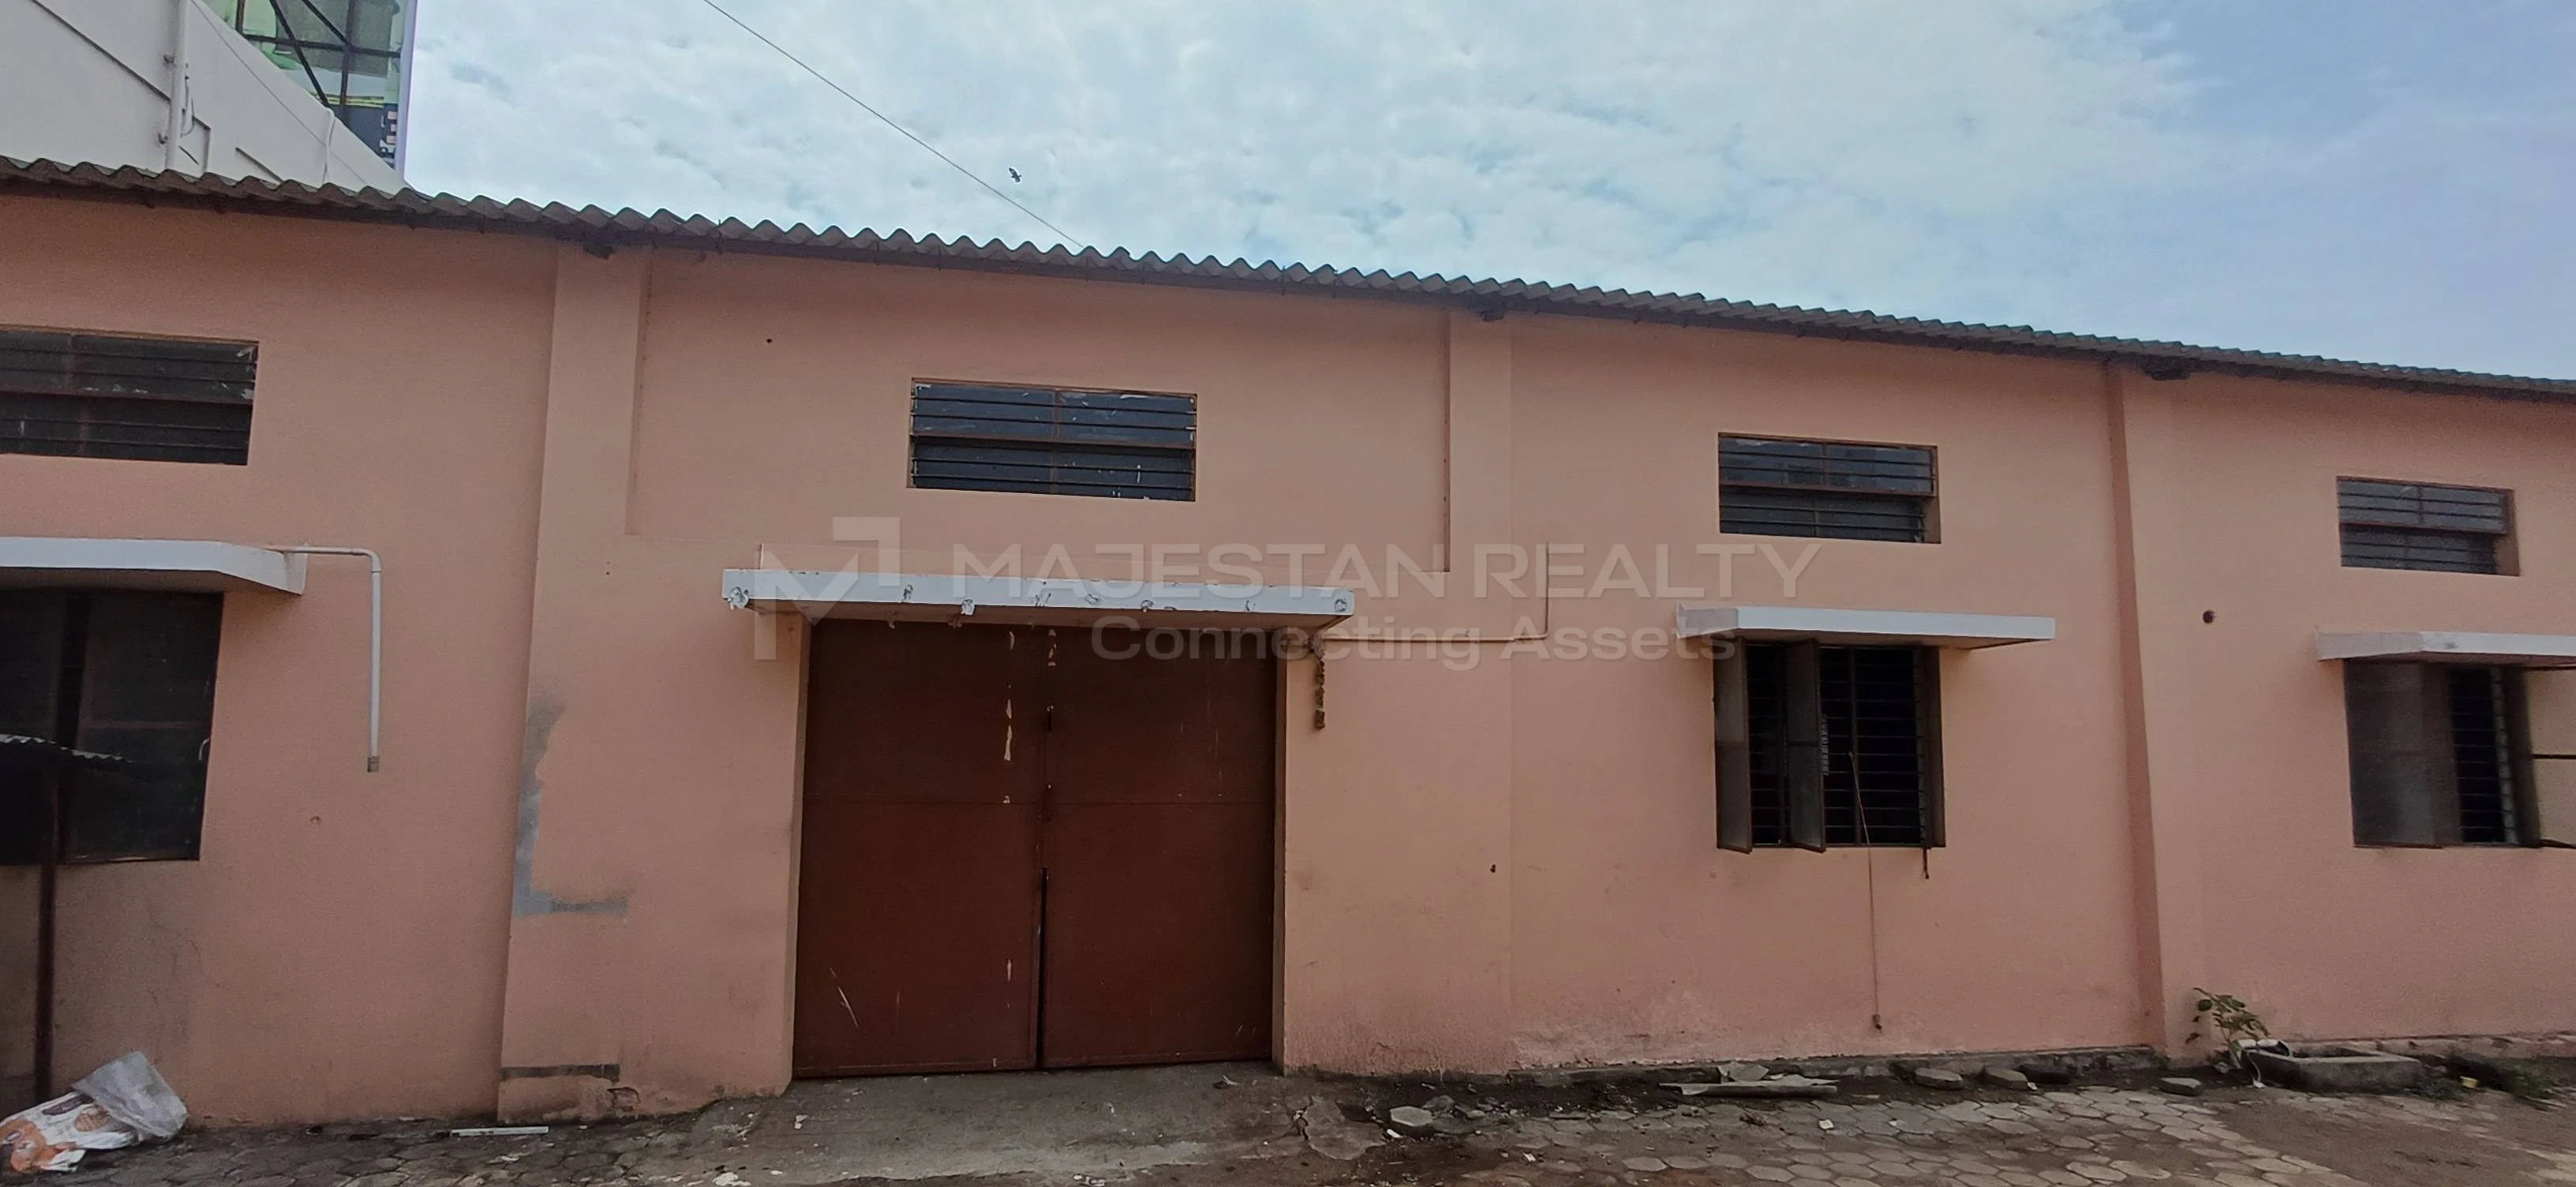
Premium Industrial Warehouse & Godown for Rent in Chinnavedampatti
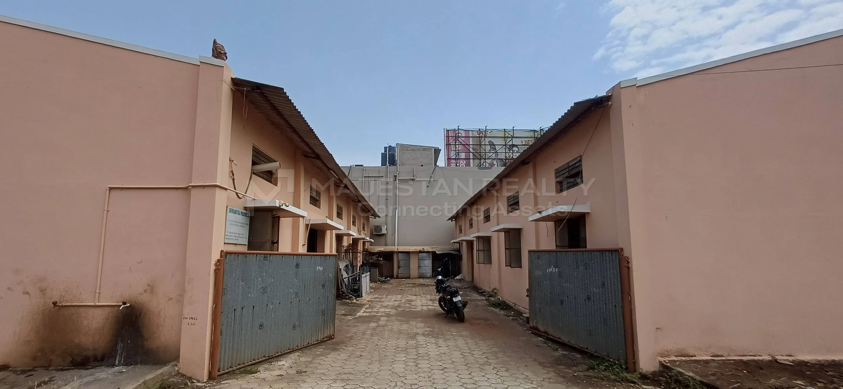
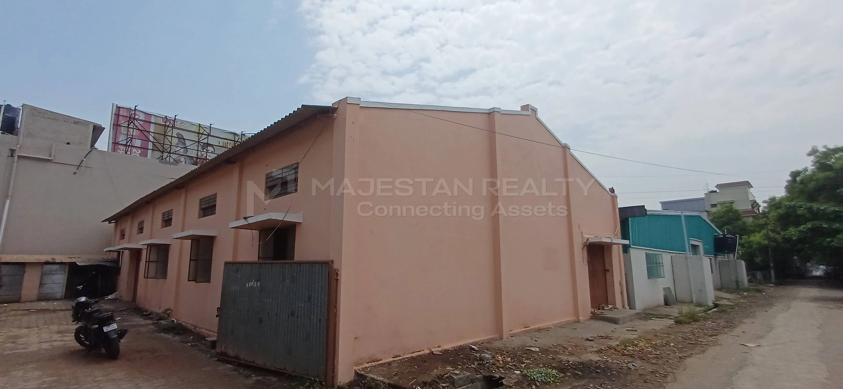
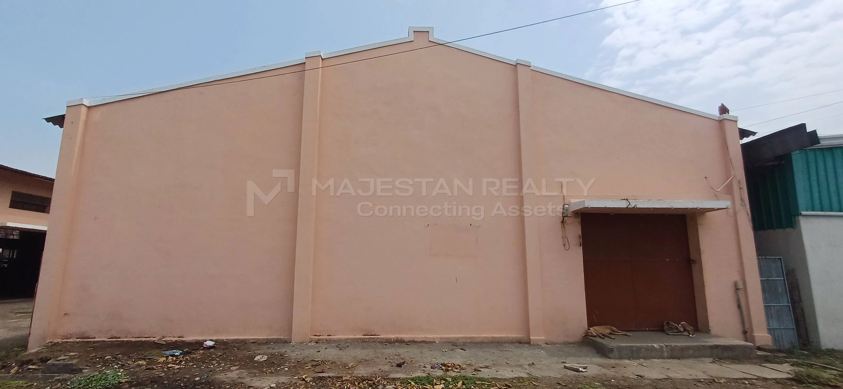
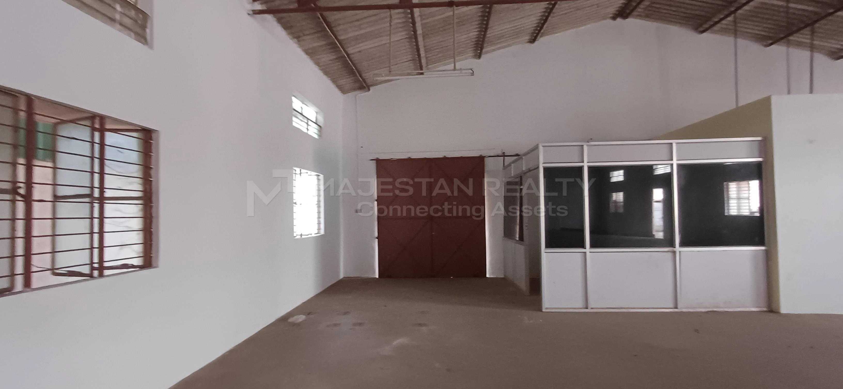
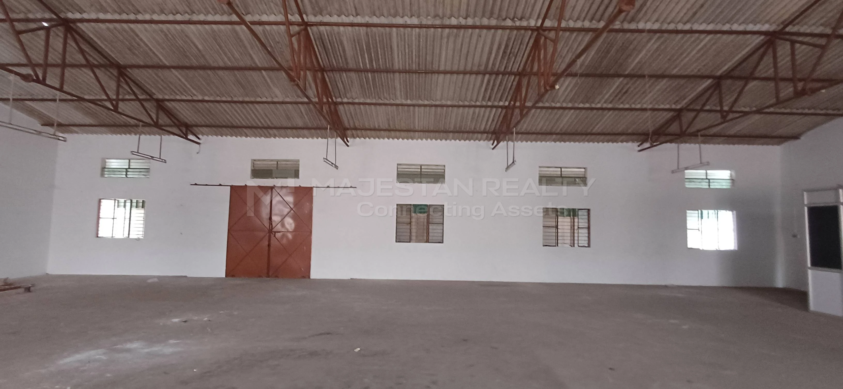
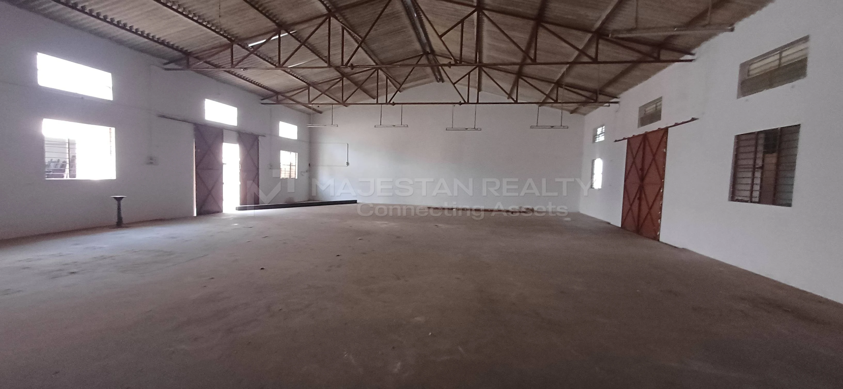
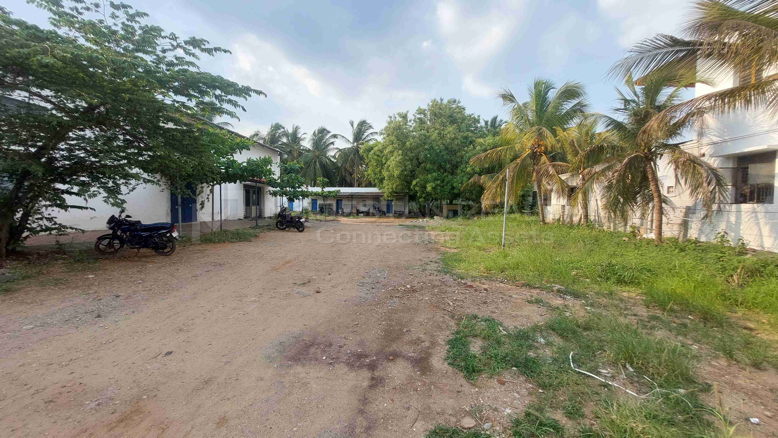
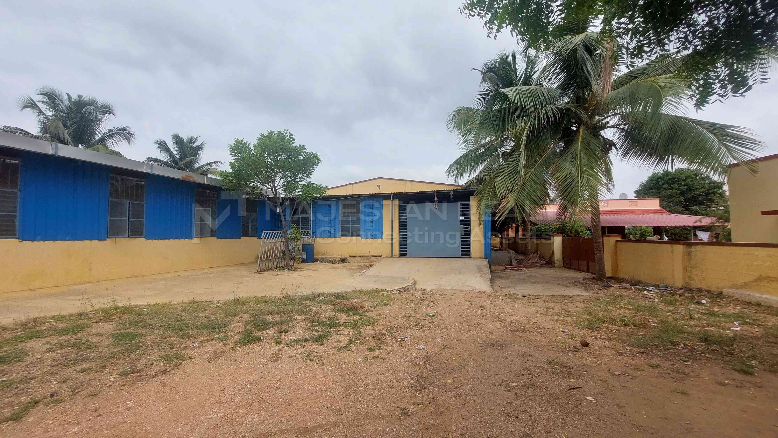
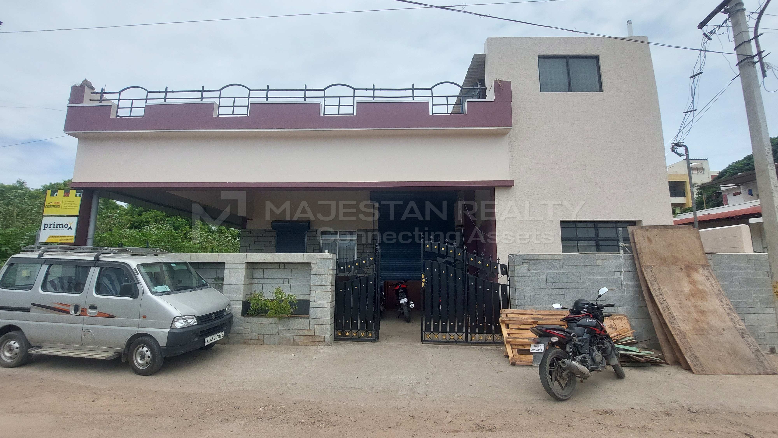
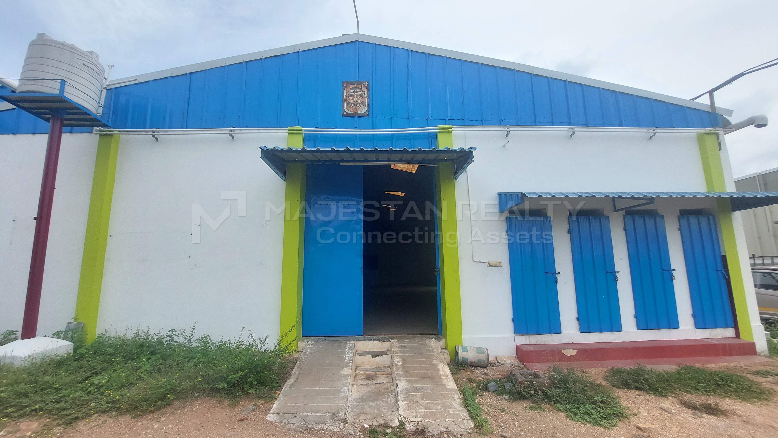
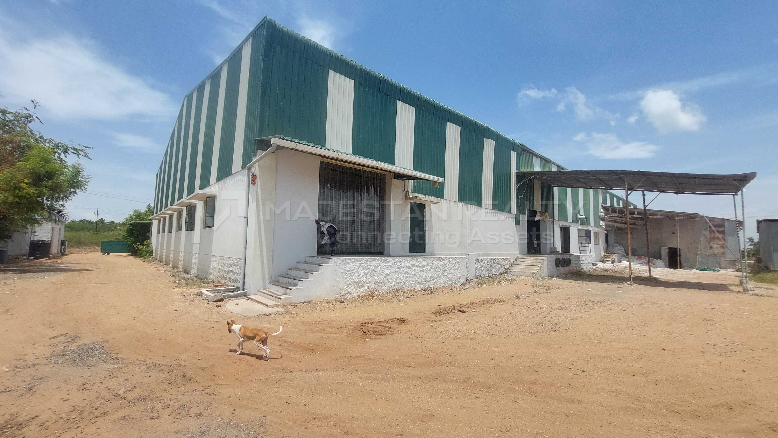
Elevate your business operations with this premium industrial warehouse and godown available for rent or lease in Chinnavedampatti, Coimbatore. Strategically positioned within one of the city’s rapidly developing industrial and logistics corridors, this modern commercial unit features a 3000 Sqft built-up area designed to support streamlined operational efficiency for logistics firms, warehousing companies, inventory management businesses, and light industrial establishments.
Perfectly tailored for professional industrial usage, this property combines excellent connectivity, spacious infrastructure, high vehicle accessibility, and optimized warehouse functionality to create an ideal corporate and industrial workspace environment.
Strategic Business Location & High Connectivity
Establish a powerful operational presence inside one of Coimbatore’s highly active industrial growth zones:
Heart of the Industrial Corridor:
Situated in Chinnavedampatti, Coimbatore, positioning your business amidst established industrial developments, warehouse facilities, logistics parks, and close proximity to the thriving Saravanampatti IT corridor.
Exceptional Main Road Access:
Enjoy immediate accessibility through wide industrial roads directly connected to the highly important Sathy Road commercial and transport corridor.
Transit & Logistics Advantage:
Ensures seamless movement for cargo transportation, logistics operations, and heavy commercial vehicle transit with fast connectivity toward major highways and transport routes.
High Visibility Advantage:
Strategically developed inside a prominent industrial region allowing uninterrupted truck movement, smooth loading operations, and efficient warehouse accessibility without major traffic limitations.
Infrastructure, Utilities & Layout Specifications
The property comes integrated with all essential industrial infrastructure required to support continuous business operations:
Elevated Architectural Framework:
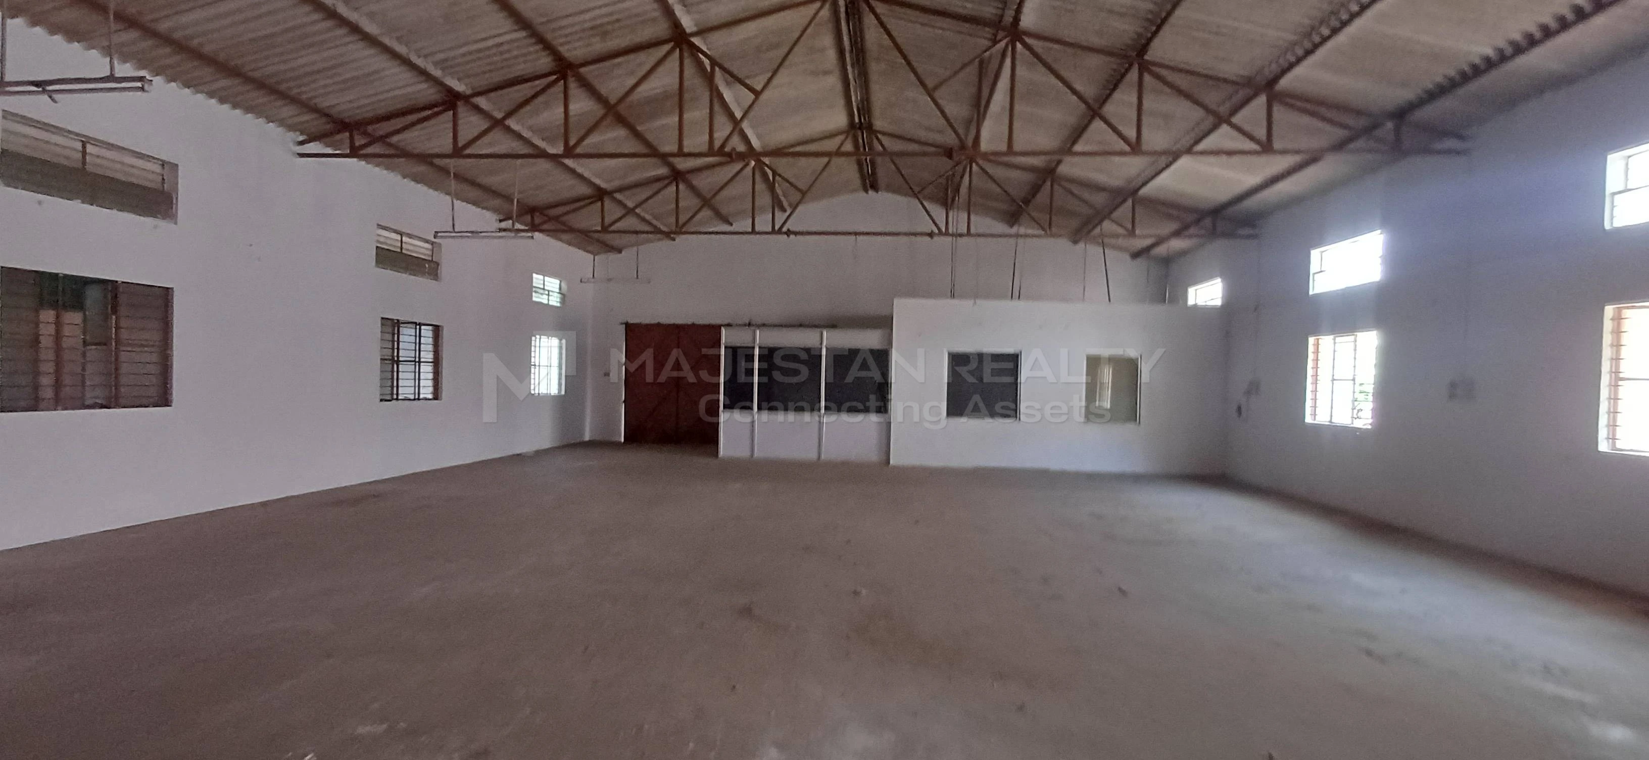
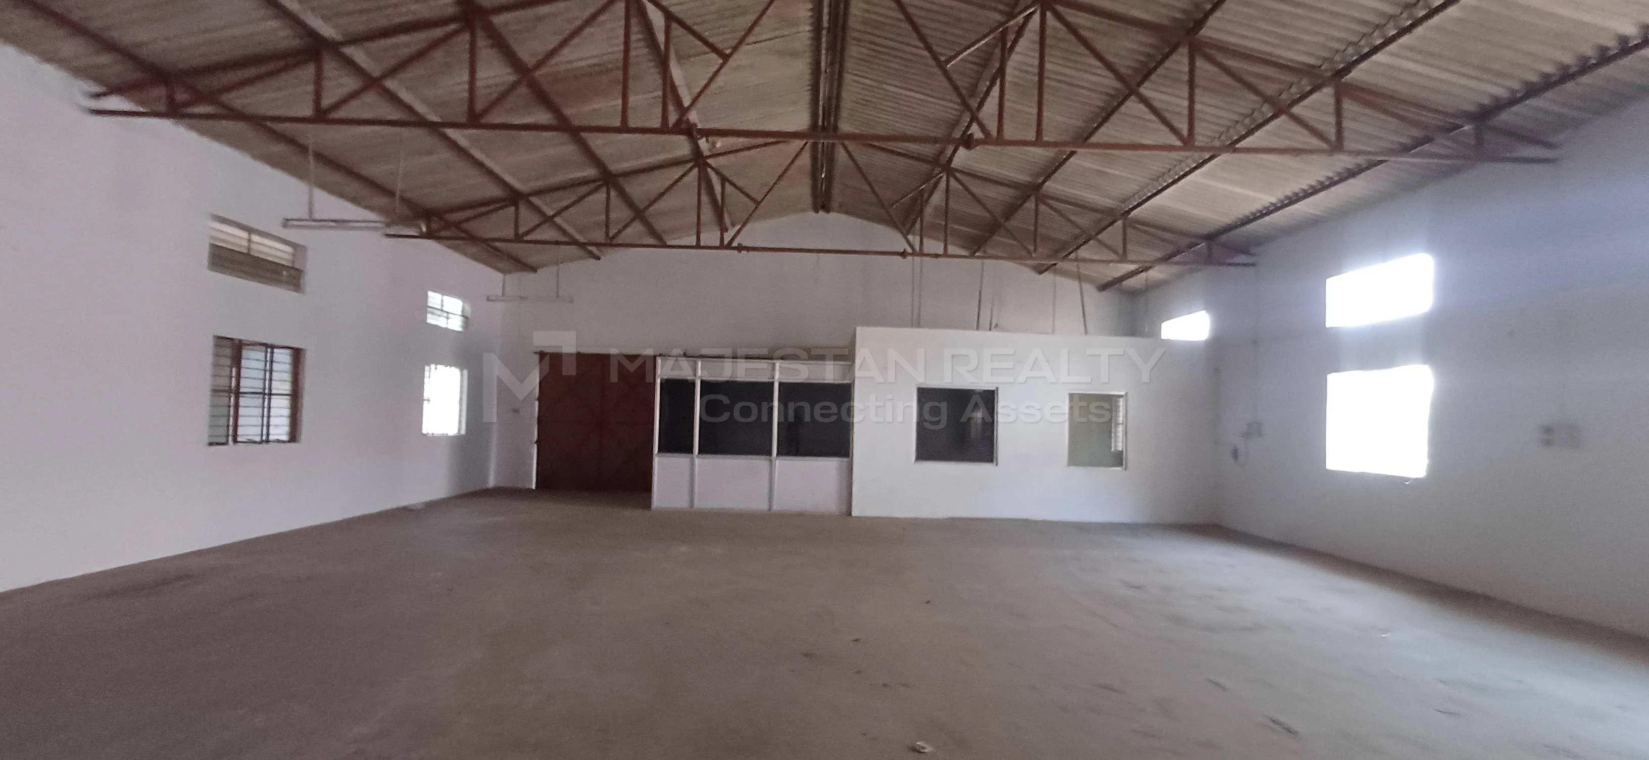
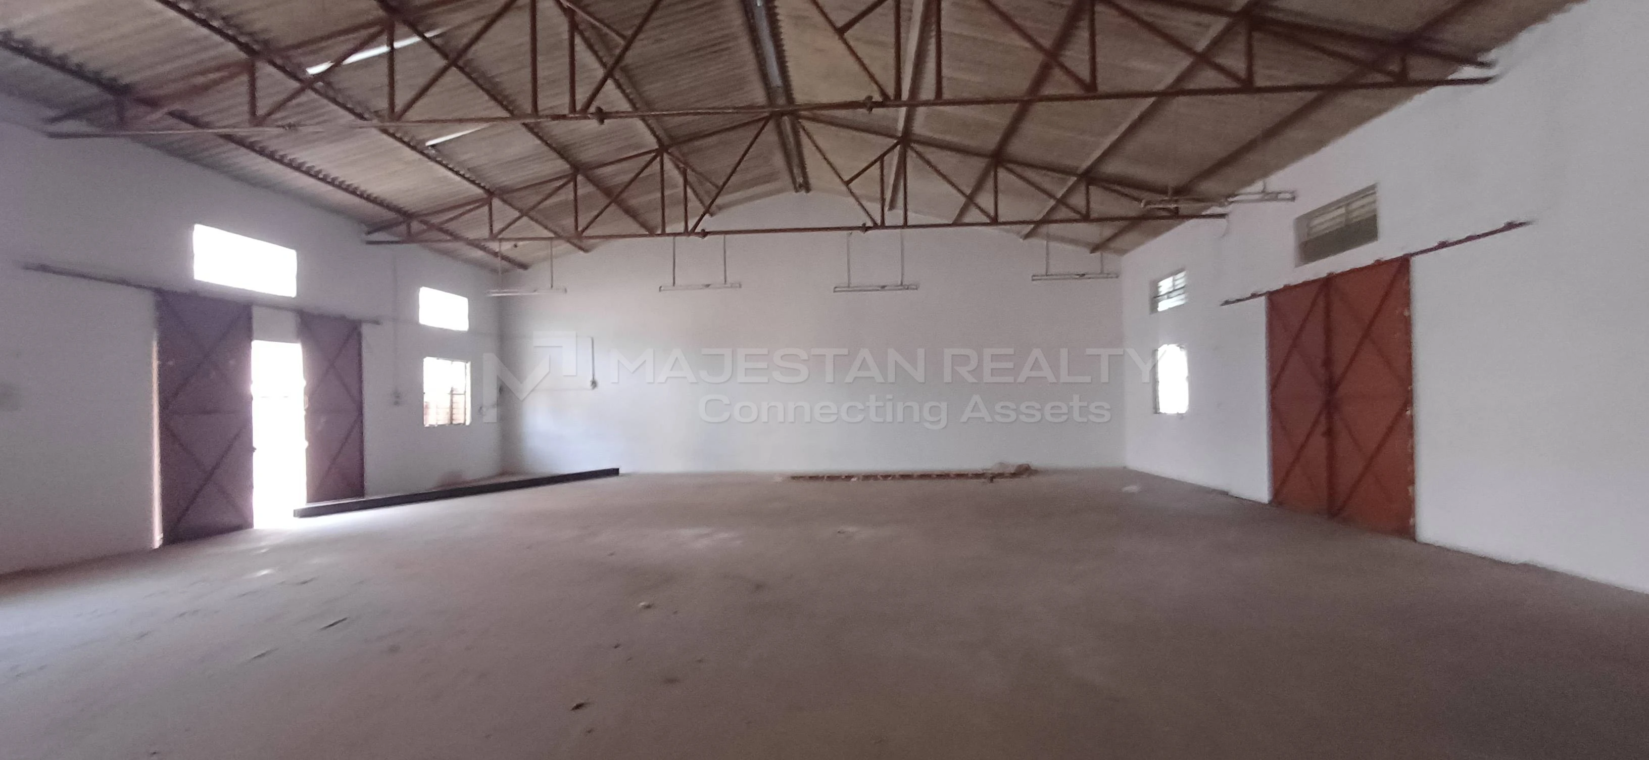
Positioned within a professionally designed industrial structure featuring a spacious layout with efficient vertical clearance suitable for industrial storage racks and warehouse operations.
Optimized Functional Layout:
Designed with a highly practical open floor arrangement supporting material handling systems, inventory movement, packaging operations, and logistics workflow optimization.
Modern Property Infrastructure:
Delivered in a clean and ready-to-occupy condition featuring durable flooring, personal washroom facilities, and commercial-grade operational usability.
Continuous Power & Utility Support:
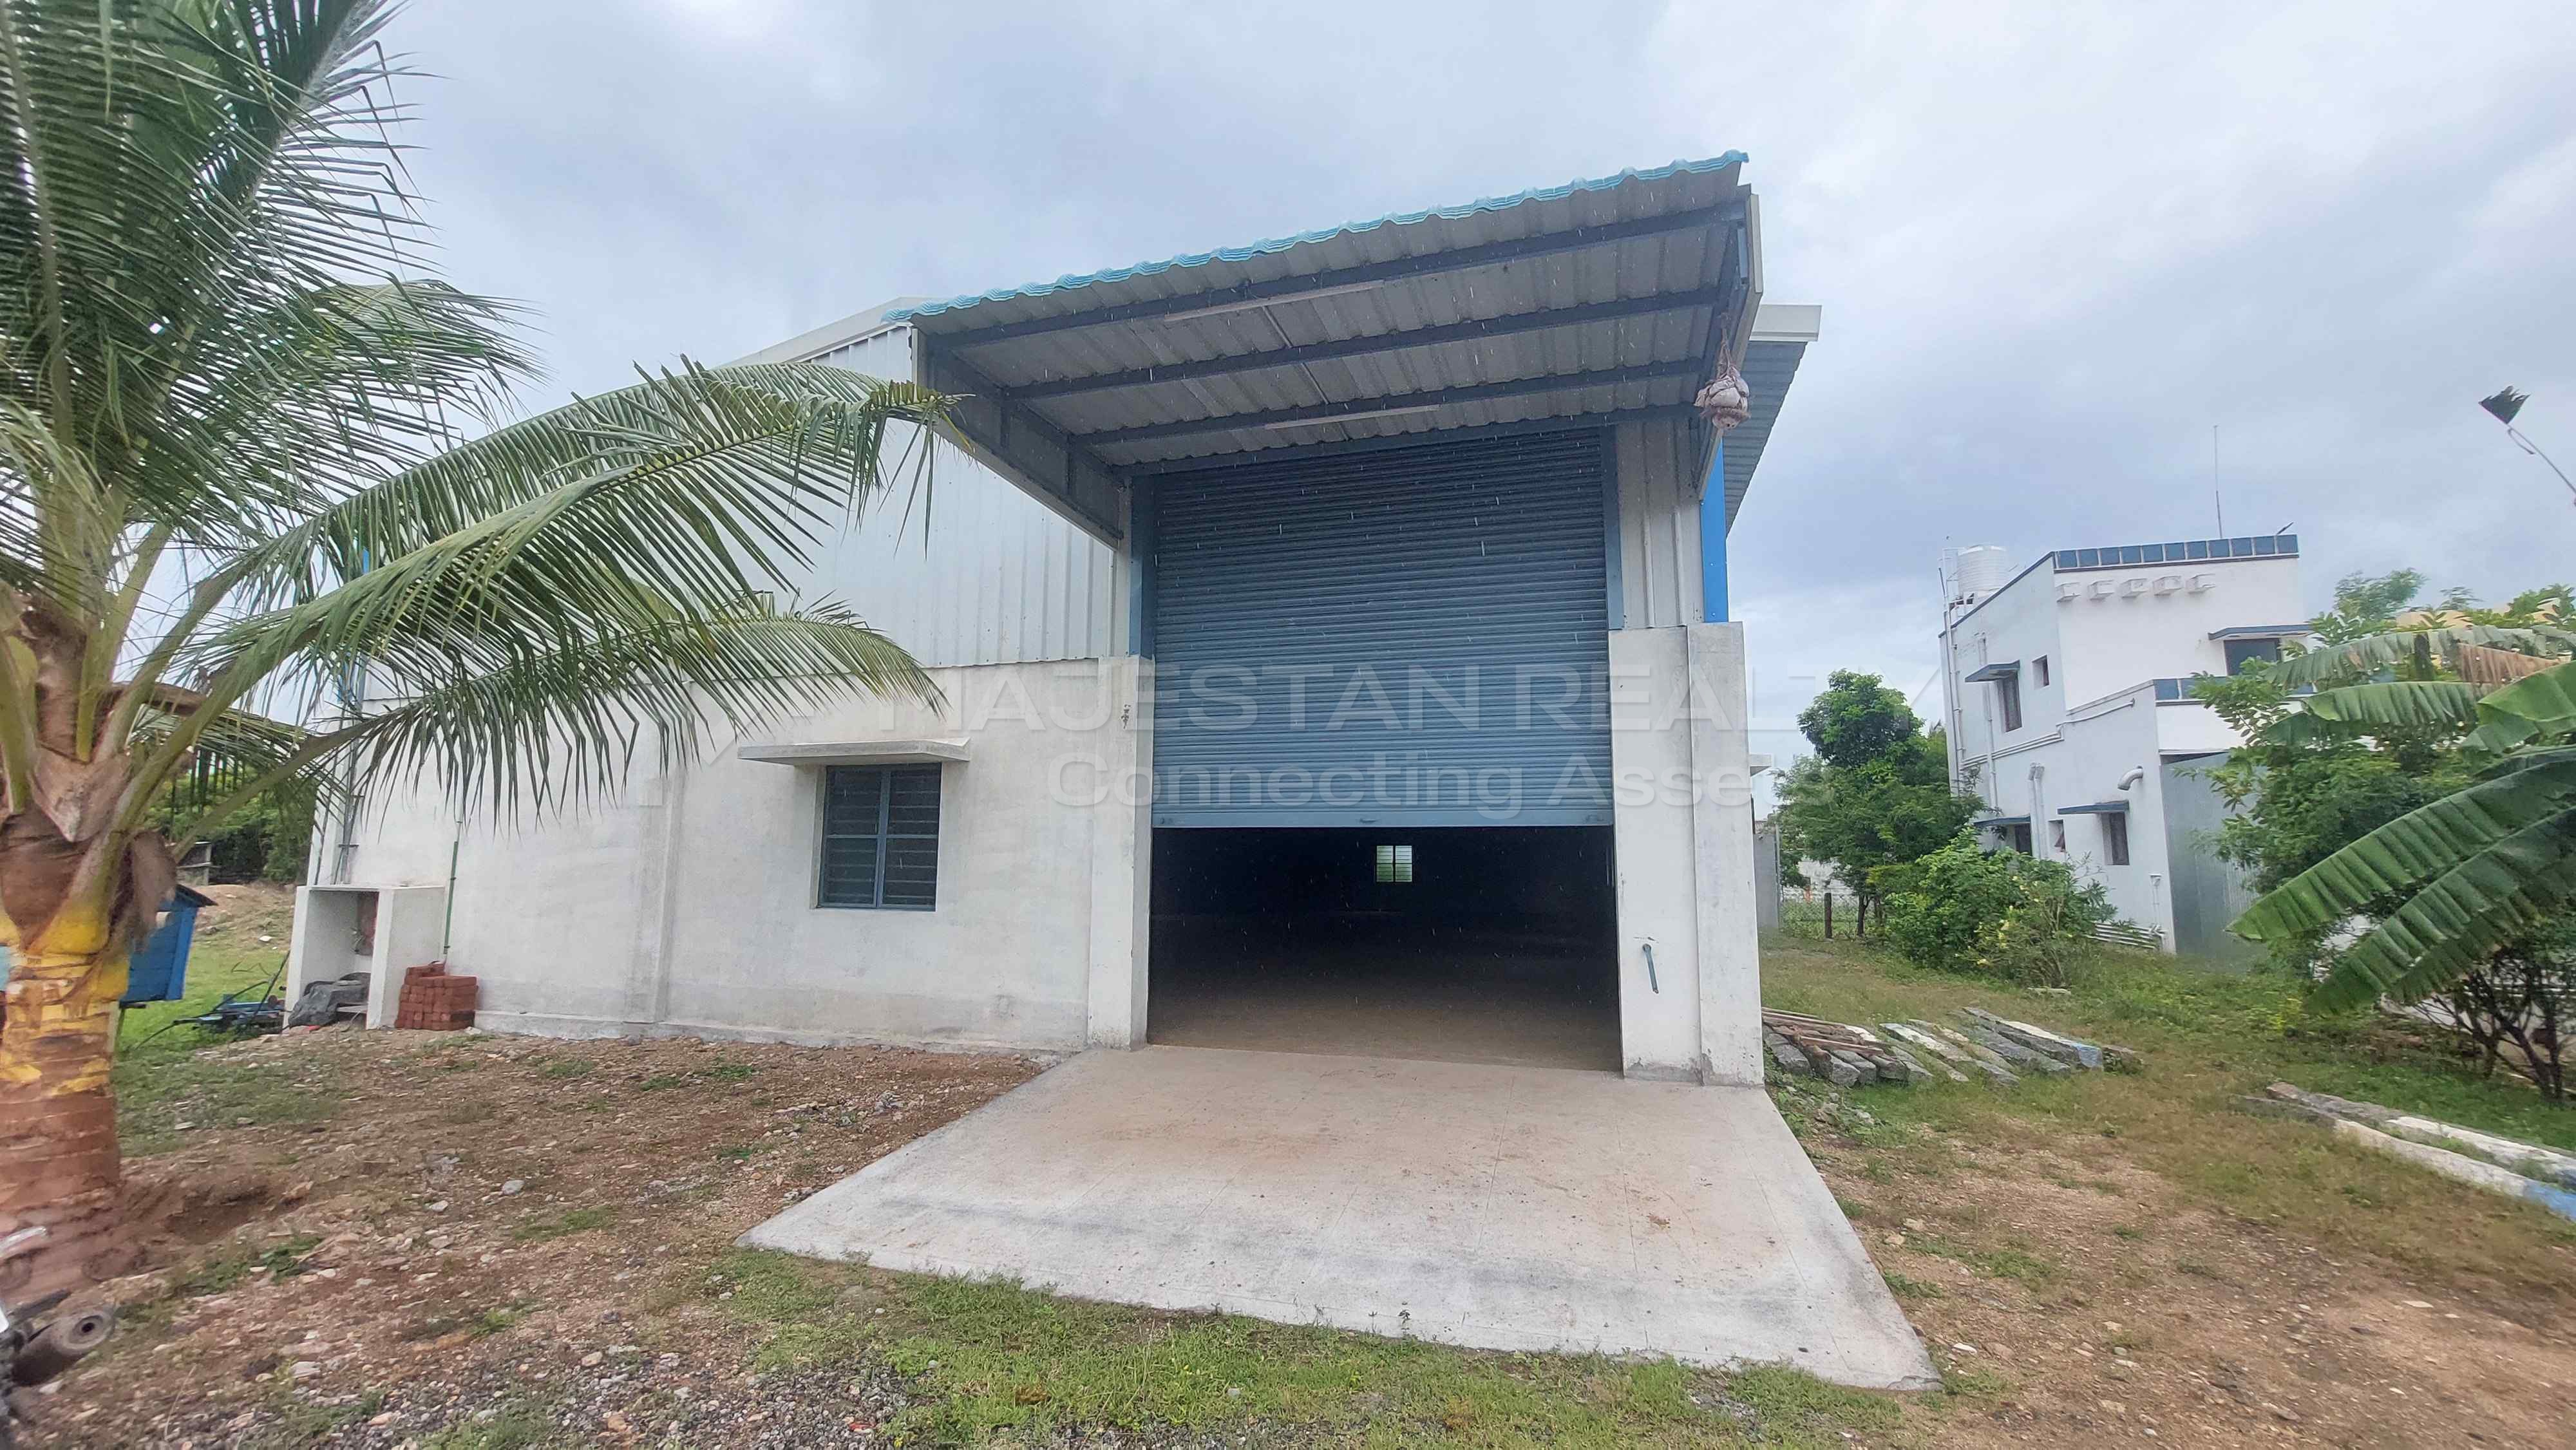
Supported with stable electrical connectivity, continuous water availability, industrial utility infrastructure, and wide rolling shutter access suitable for commercial loading operations.
Building Safety, Security & Parking Features
Maintain efficient business administration with integrated operational and security support amenities:
Round-the-Clock Operational Accessibility:
Designed to support continuous industrial operations with wide access pathways for trucks, trailers, and logistics transportation systems.
Safety-Oriented Infrastructure:
Structured with spacious movement areas, organized operational layouts, and industrial safety-focused planning suitable for warehouse and storage activities.
Property Maintenance Support:
Benefits from systematic property upkeep, clean operational surroundings, and structured waste handling support systems.
Tenant & Workforce Convenience:
Includes dedicated loading and unloading zones, truck accessibility, staff parking facilities, private vehicle spaces, and convenient bike parking arrangements for workforce operations.
Optimized Floor Plan Structure
This industrial warehouse utilizes an efficiently configured layout engineered to maximize productivity and operational flexibility:
Open Warehouse Footprint:
Features a spacious primary storage and operational zone allowing flexible customization for warehouse racks, inventory storage systems, packaging units, or industrial machinery placement.
Dedicated Utility Inclusions:
Thoughtfully designed with integrated washroom facilities, utility support areas, and operational management spaces without affecting the usable storage footprint.
Logistics-Friendly Access Design:
Directly connected through wide entry pathways, truck-friendly operational access, and smooth cargo movement infrastructure ensuring uninterrupted workflow management.
Investment & Property Lease Terms
Monthly Rental Price:
₹54,000 – ₹68,000 per month (Based on configuration and usage requirements)
Security Deposit:
Standard refundable industrial lease deposit applicable (Negotiable for long-term verified tenants)
Monthly Maintenance Charges:
As per applicable property maintenance terms
Negotiable Property Terms:
Yes (Rental structures and long-term lease agreements may be negotiated for established business brands and corporate clients)
Frequently Asked Questions (FAQ)
1. What is the exact square footage and floor position of this warehouse unit ?
The property offers a 3000 Sqft built-up warehouse space configured across a spacious industrial floor layout suitable for logistics, storage, and warehouse operations.
2. Where is this property located and what is the primary road connectivity ?
The warehouse is located in Chinnavedampatti, Coimbatore, with immediate connectivity to the highly active Sathy Road industrial and transport corridor.
3. What is the structural condition and operational suitability of this warehouse ?
The property is maintained in a ready-to-occupy condition and is suitable for warehouse storage, logistics operations, inventory management, and light industrial usage.
4. What are the financial terms and rental structure for this lease ?
The monthly rental ranges between ₹54,000 – ₹68,000, with applicable maintenance charges and refundable security deposit terms based on lease agreements.
5. Does the property support truck access and industrial operations ?
Yes, the warehouse is structured to support heavy vehicle access, loading and unloading operations, industrial utility requirements, and smooth logistics movement systems.
⚠️ Disclaimer
All property information is based on current availability and seller-provided data. Specifications, prices, are subject to change. Buyers are advised to verify all details through Majestan Realty before making any purchase decision.
Similar Properties
- Rent
- Rent
- Rent
- Rent
- Rent
- Rent
- Rent
- Rent
- Rent
- Rent
- Rent
- Rent
- Rent
- Rent
- Rent
- Rent
- Rent
- Rent
- Rent
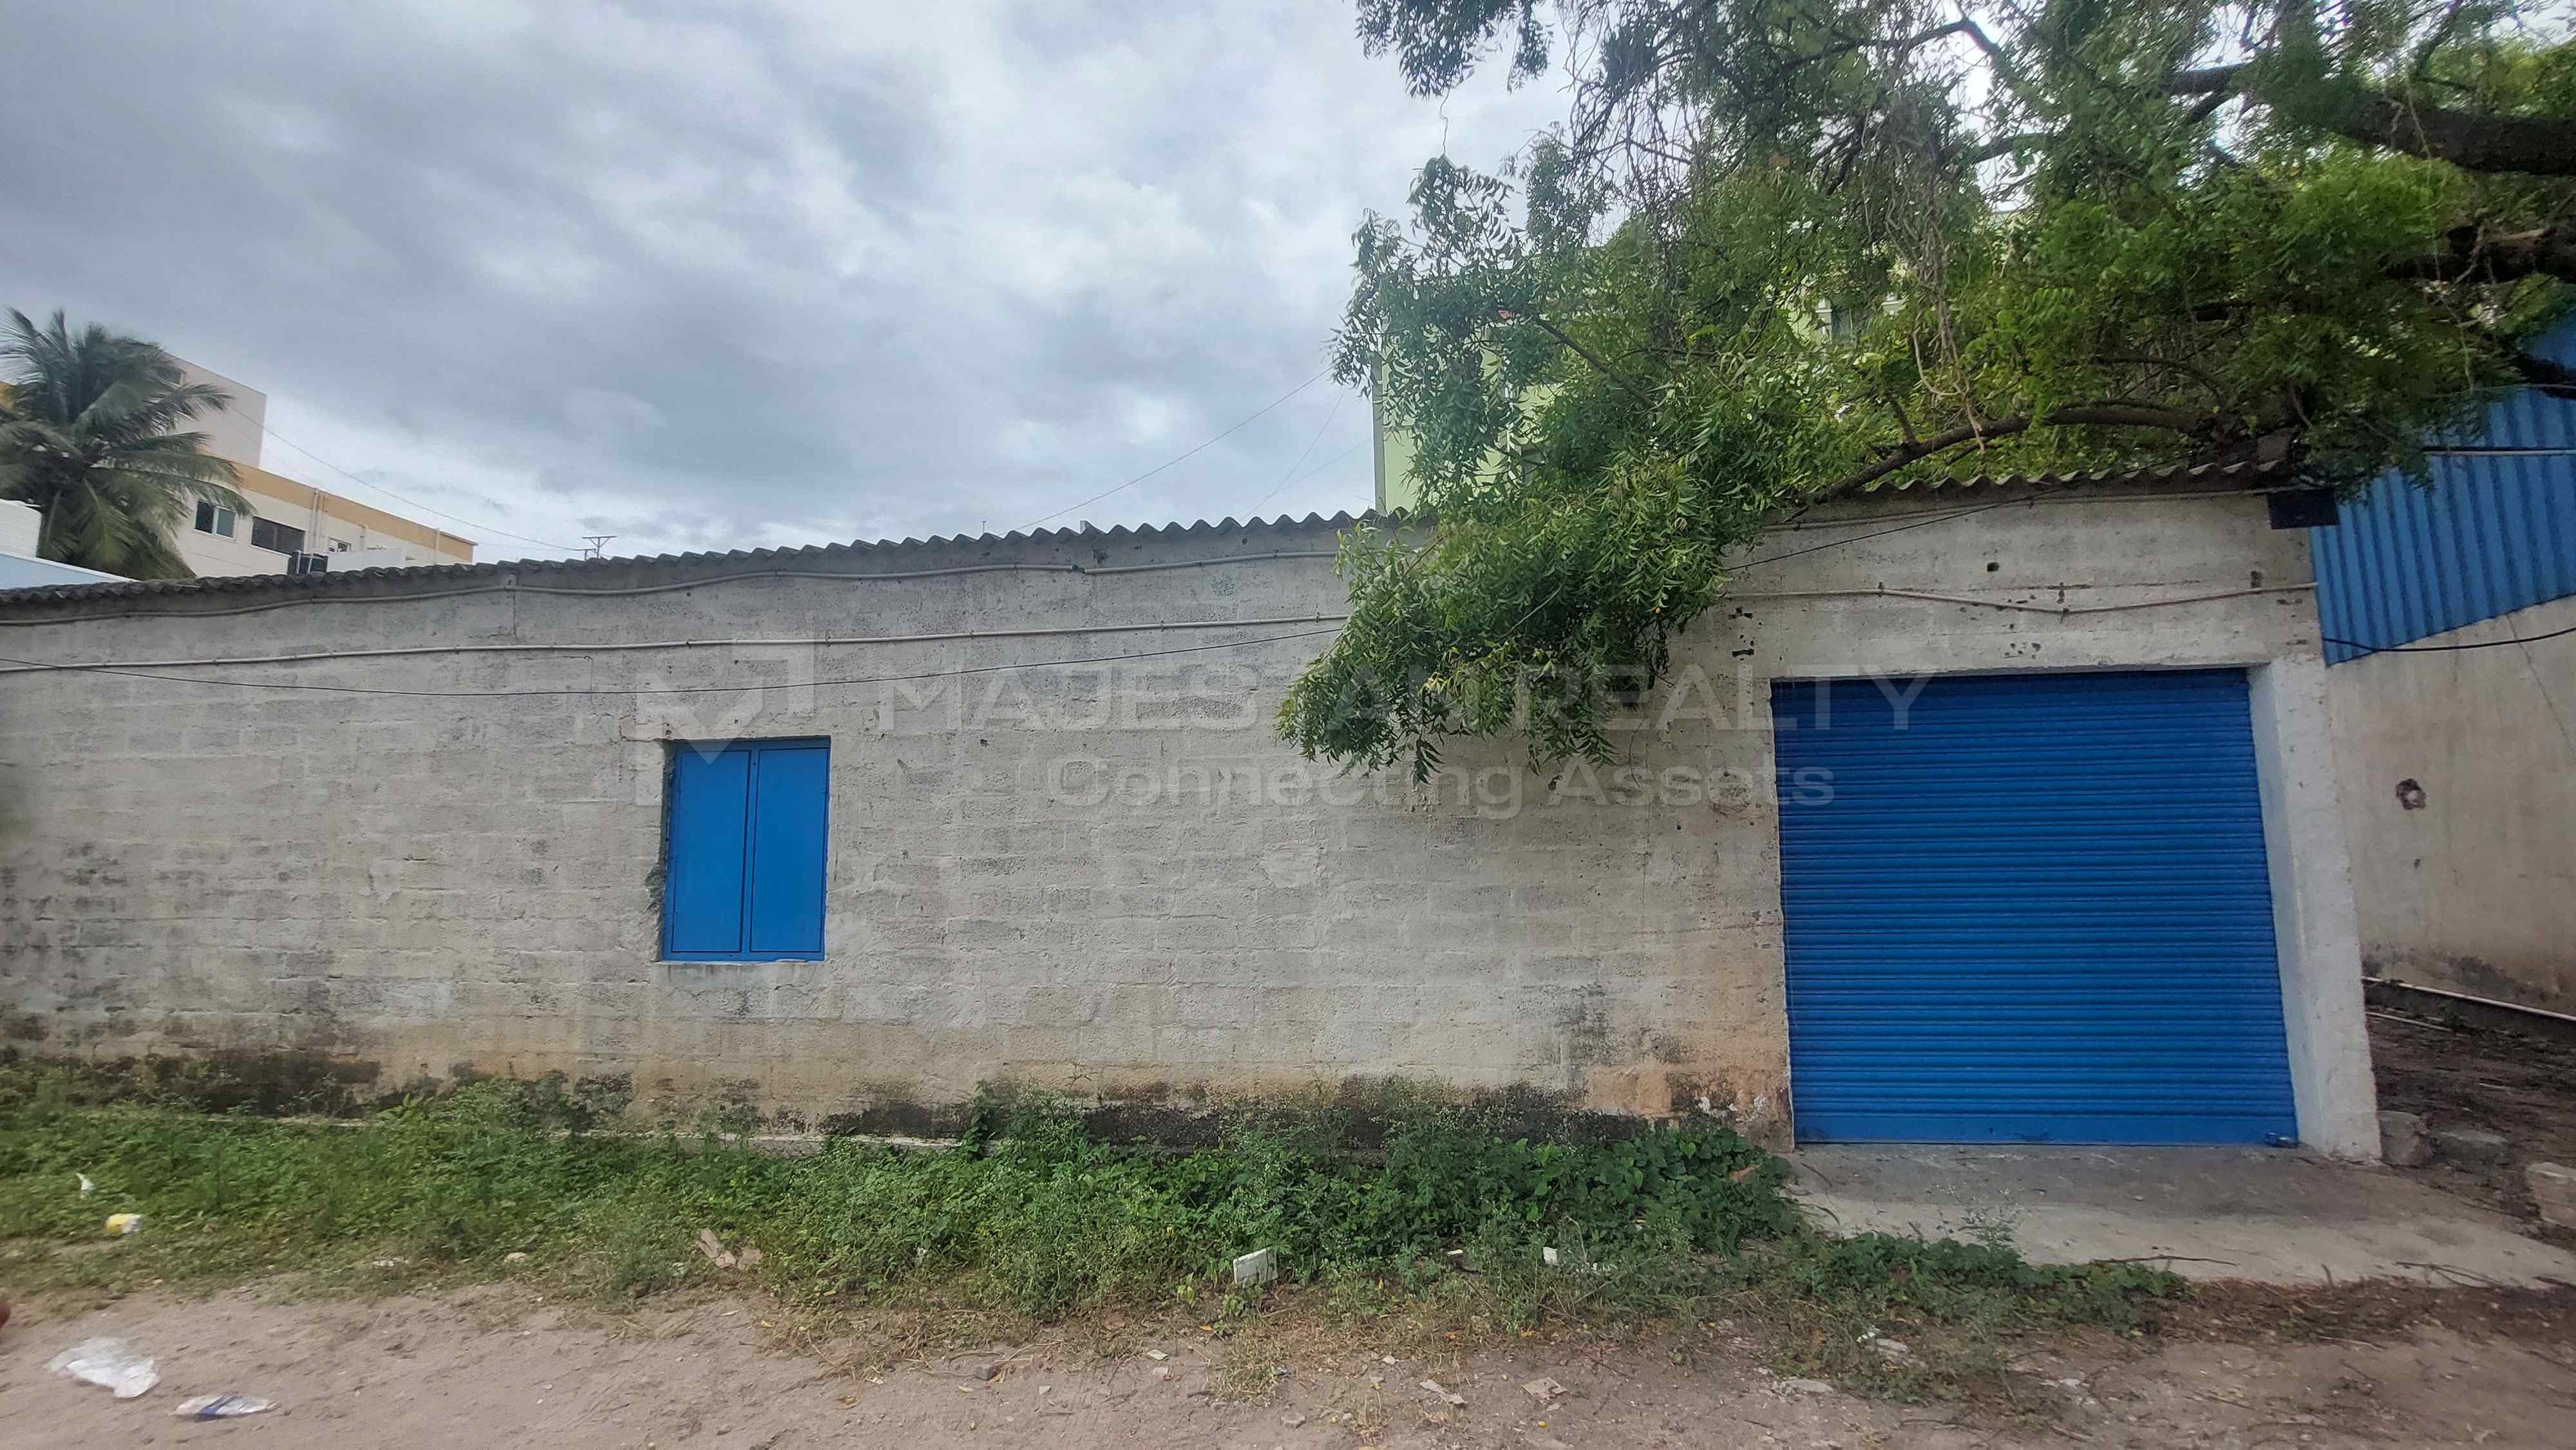
- Rent
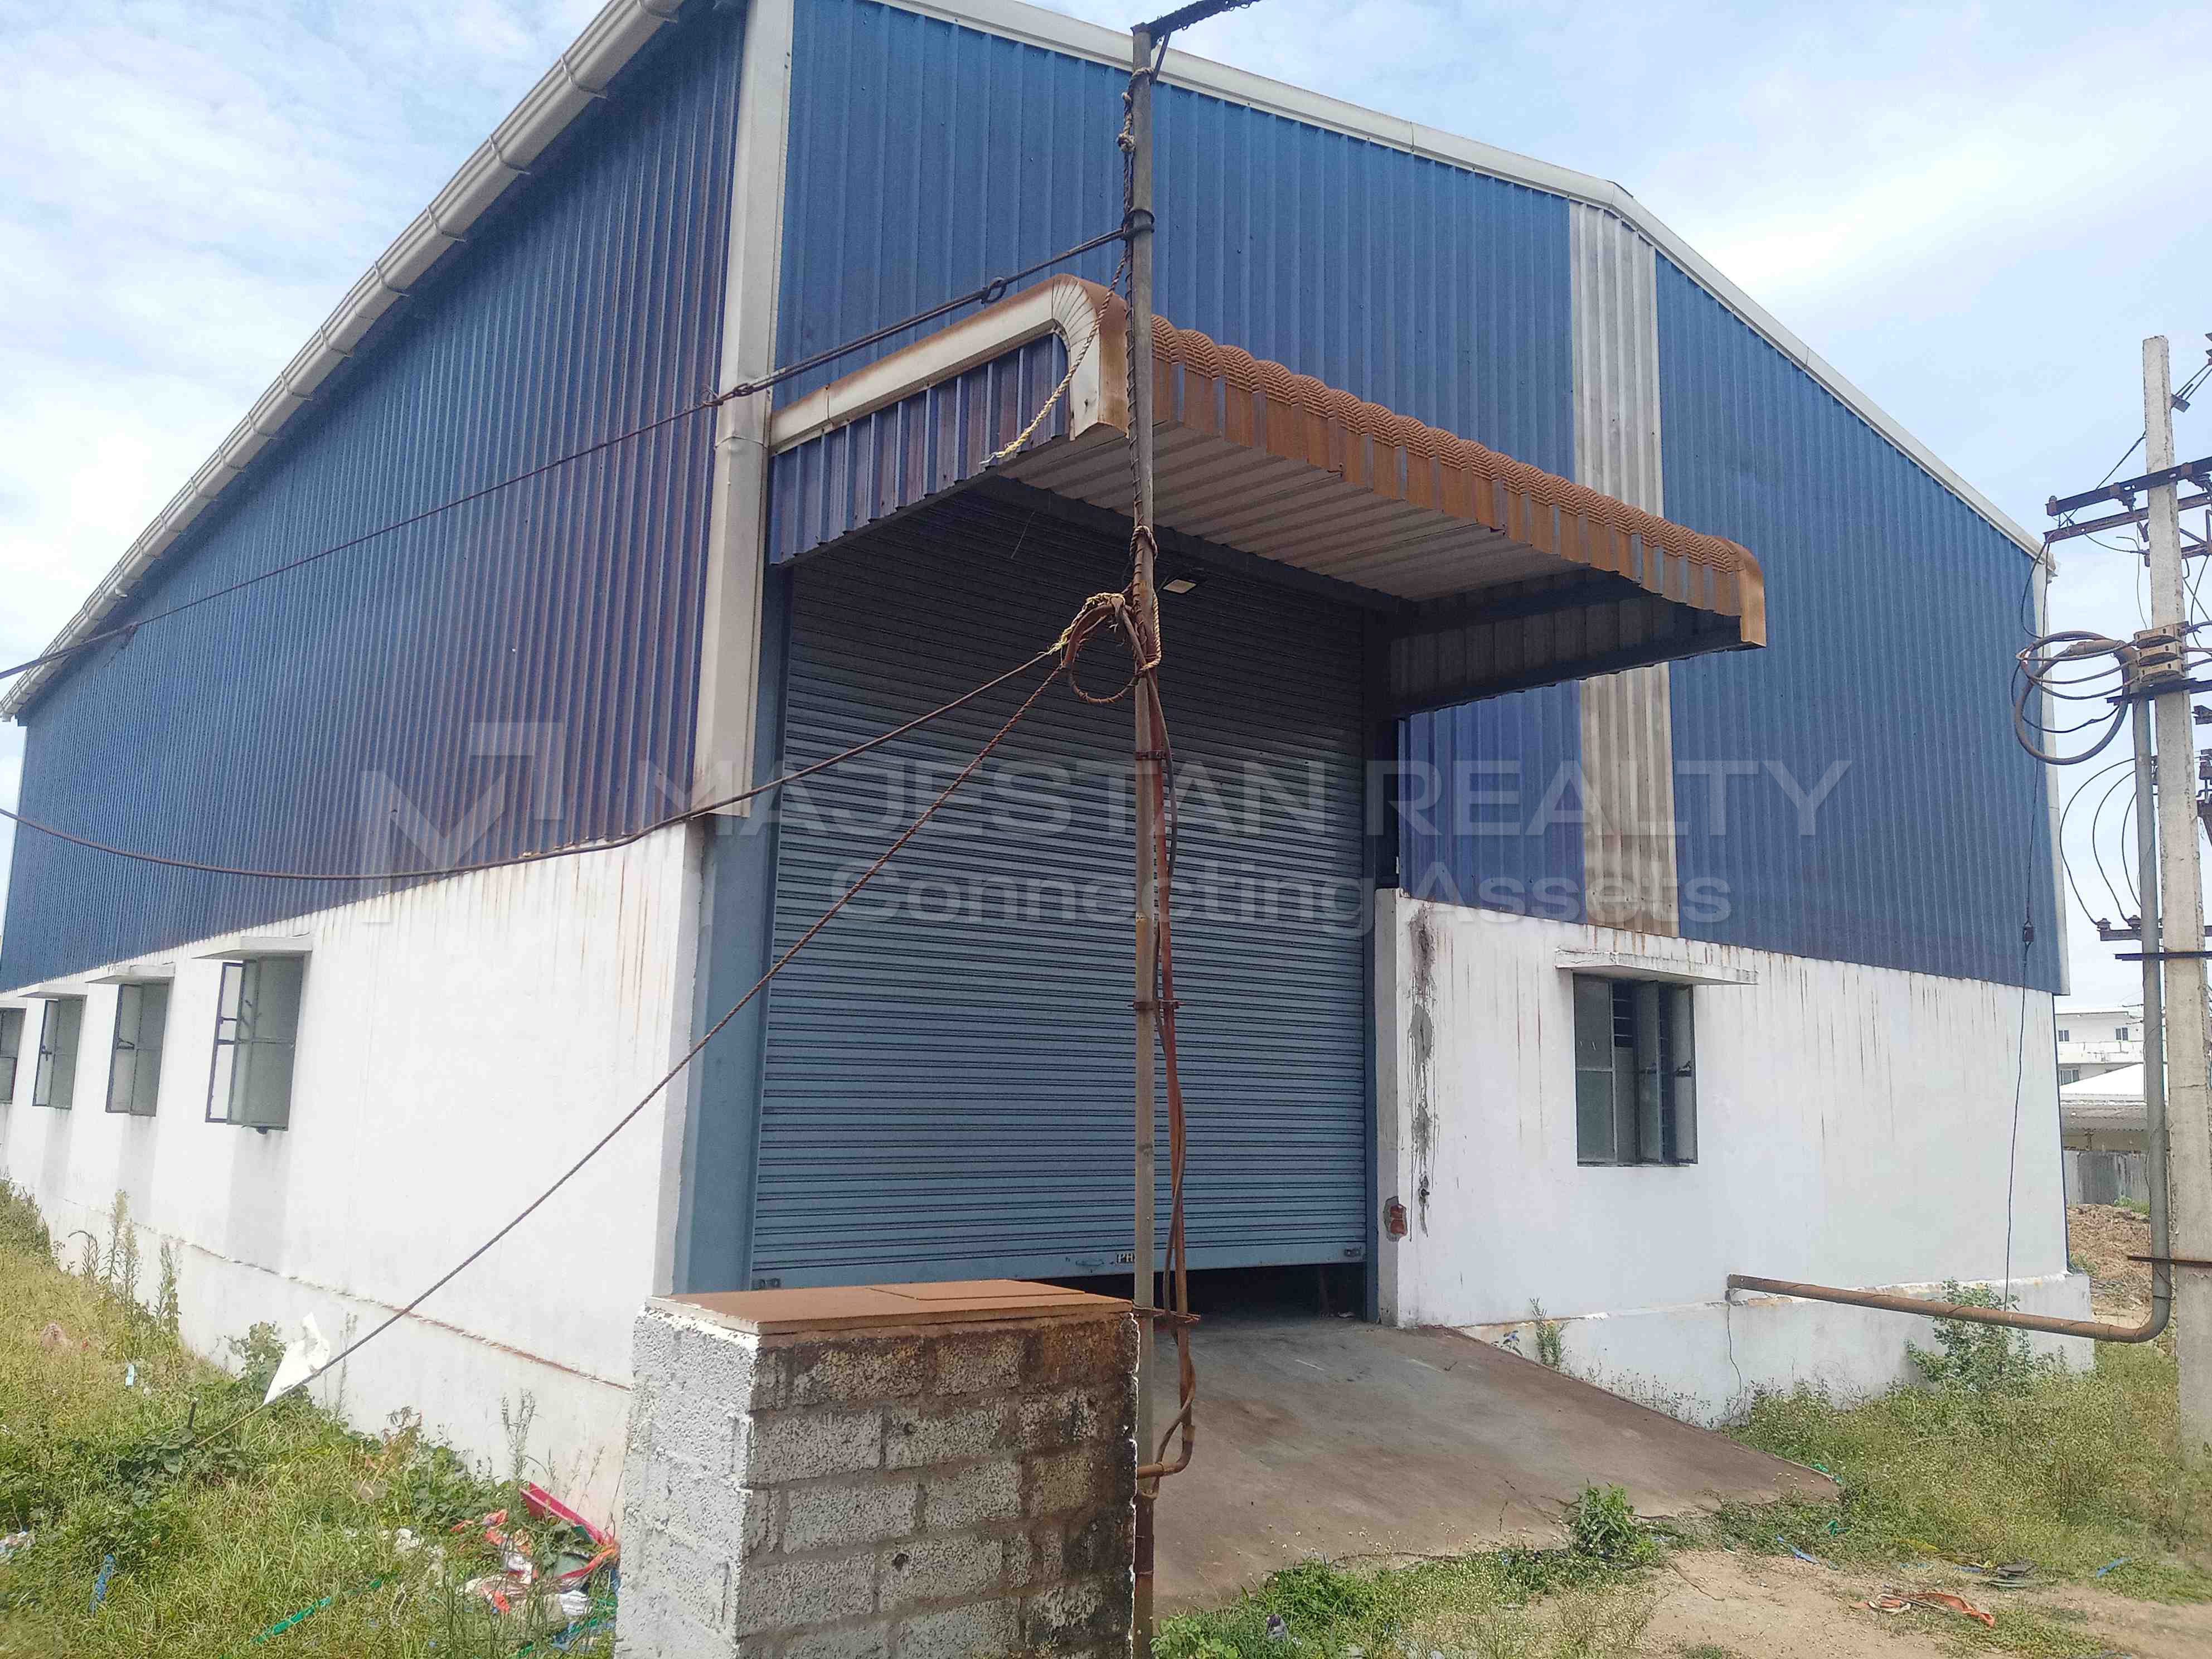
- Rent
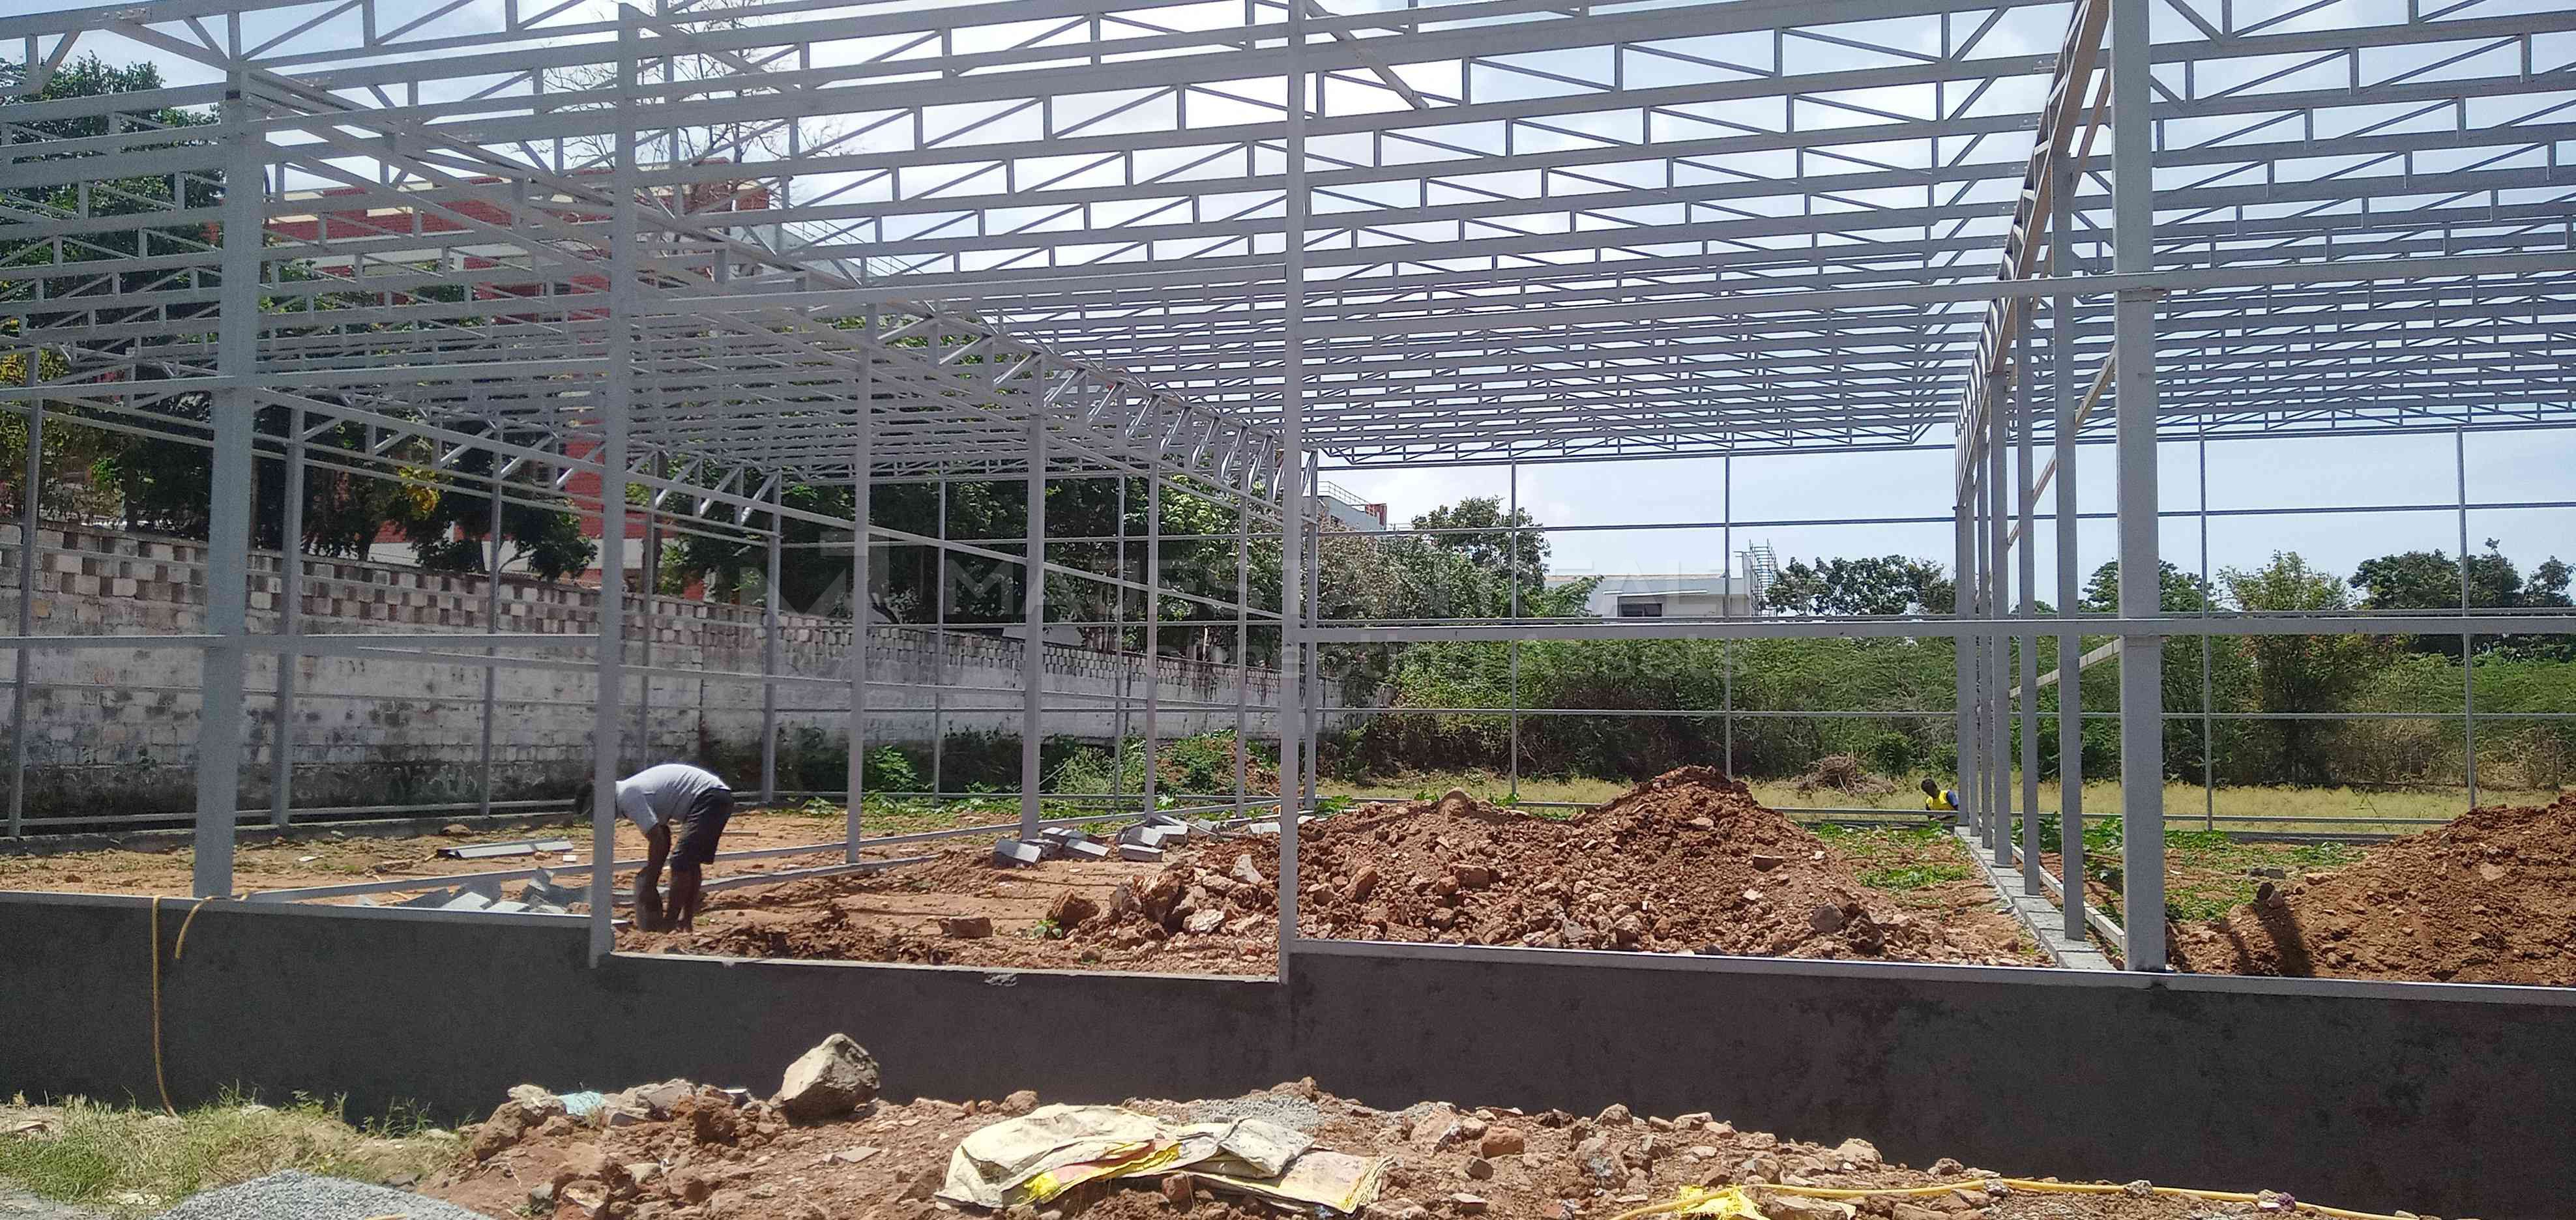
- Rent

- Rent
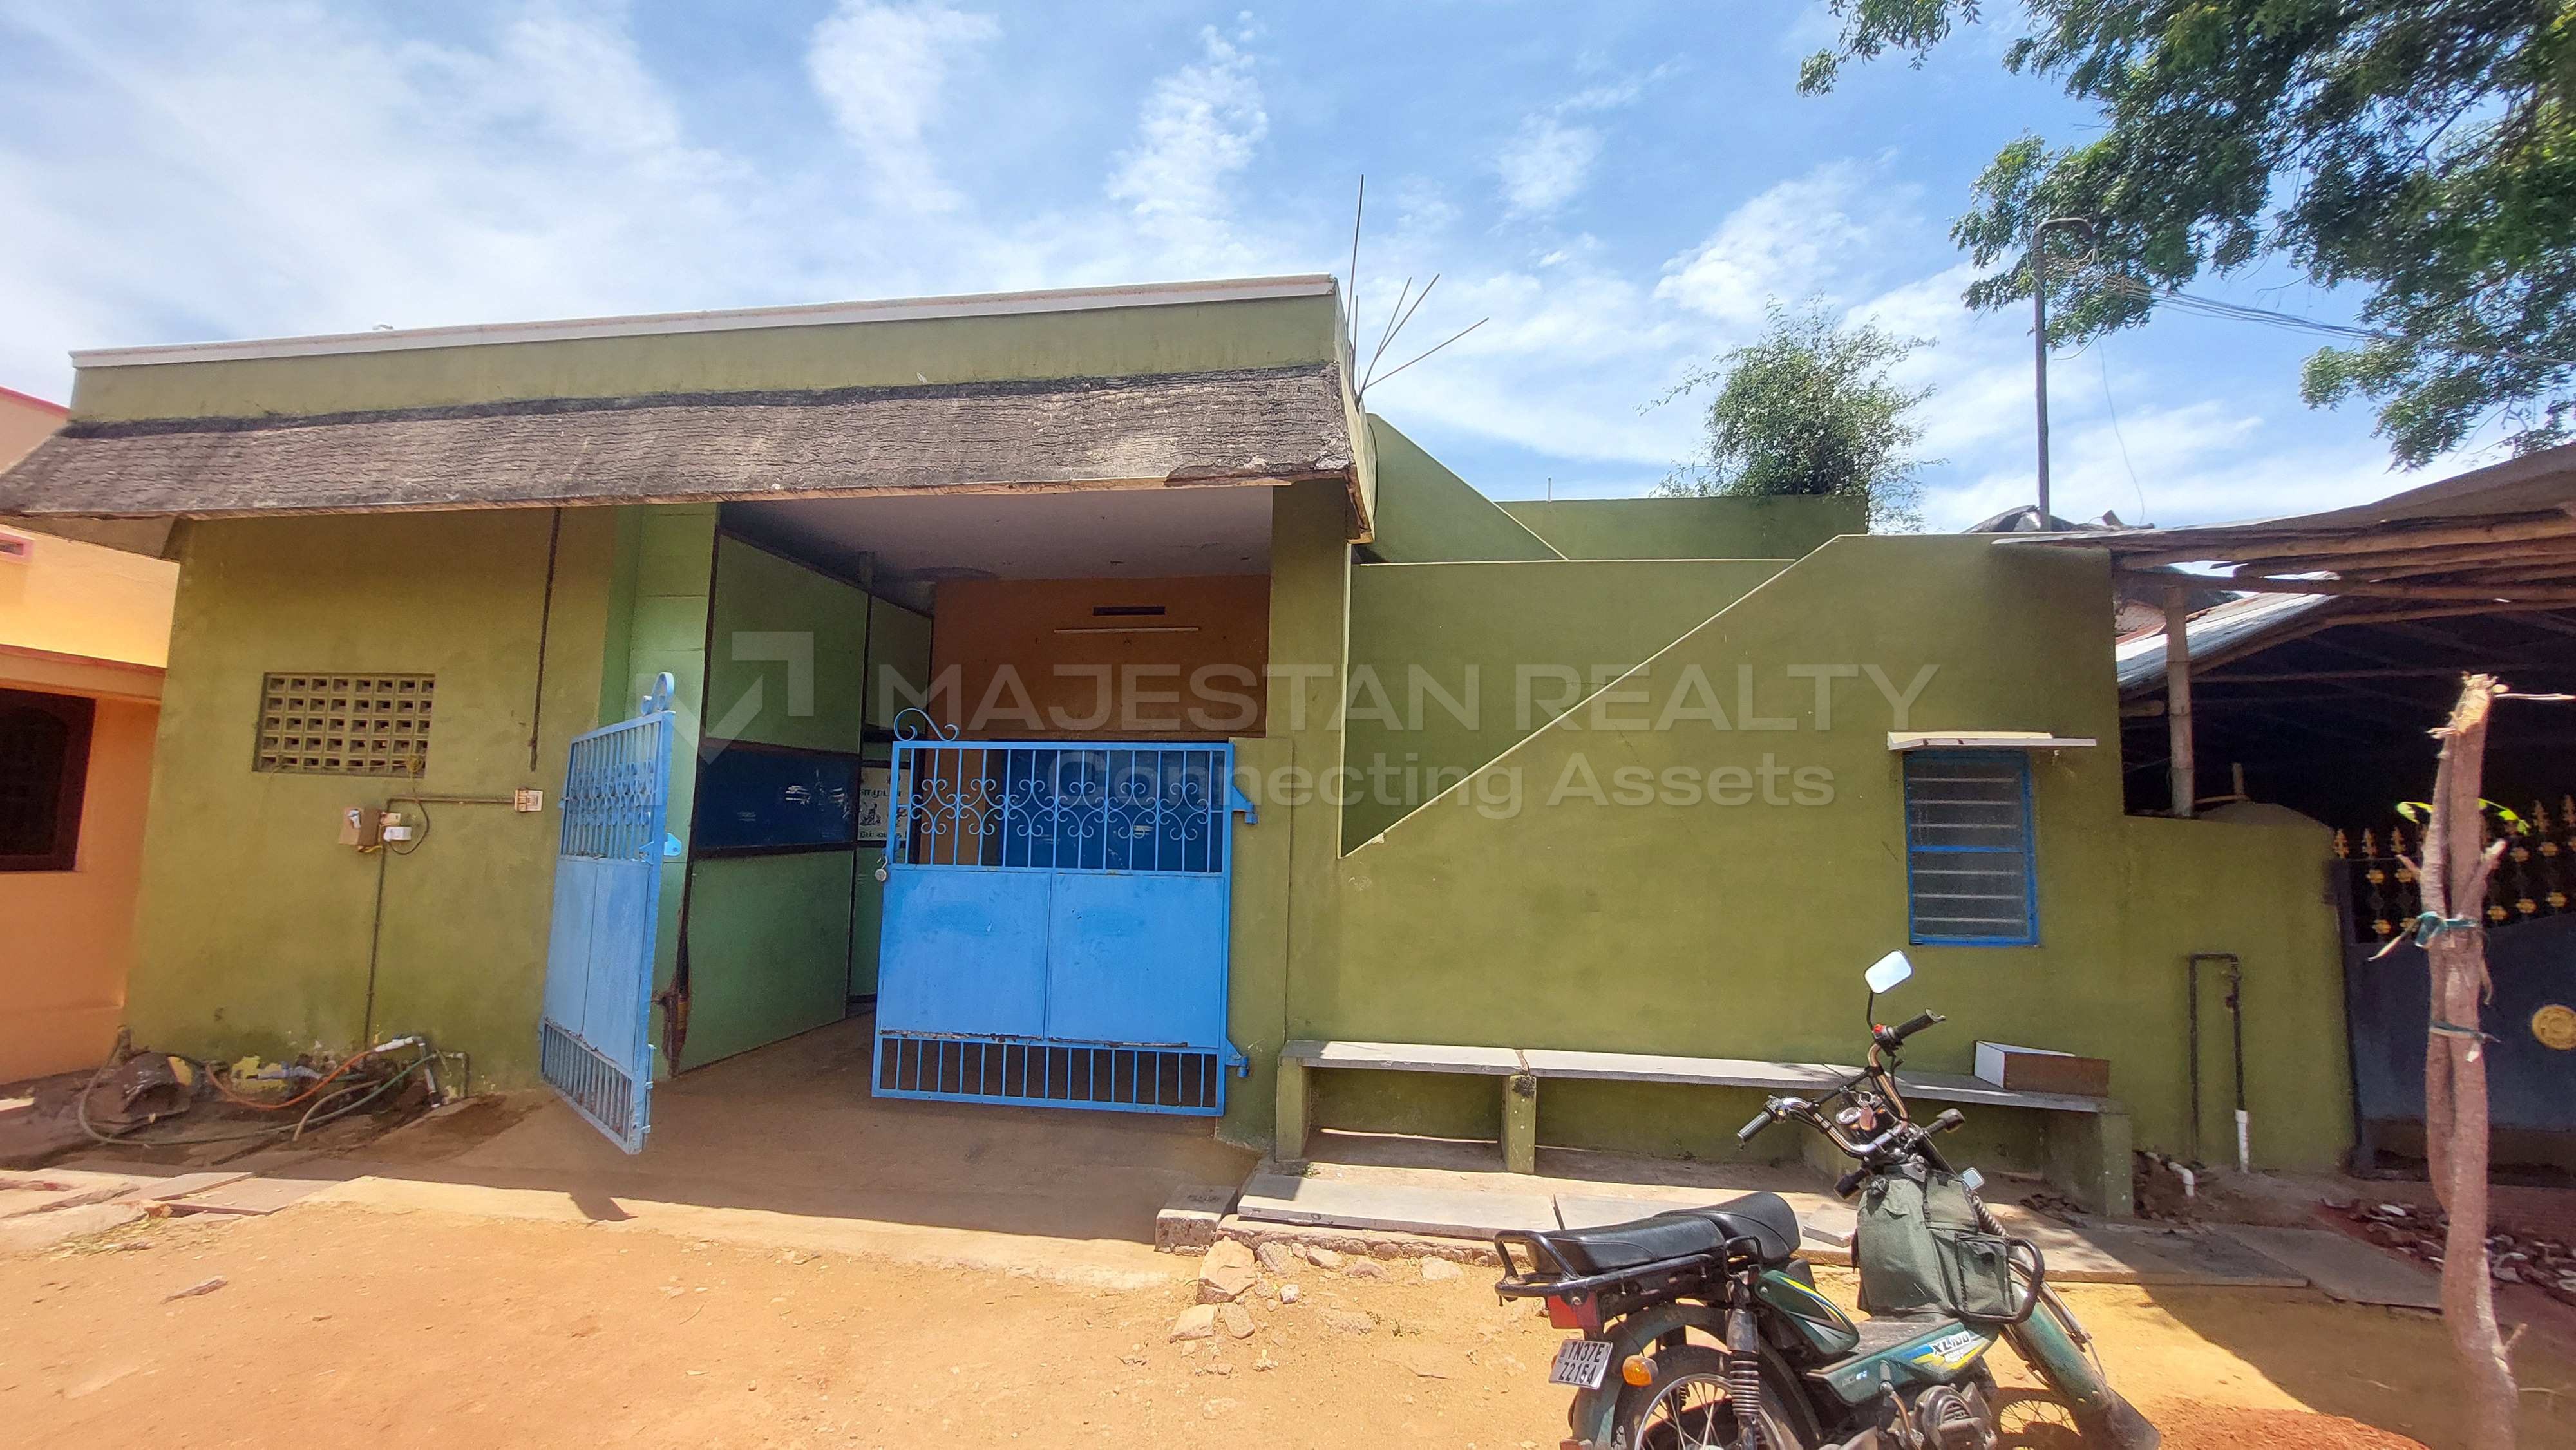
- Rent
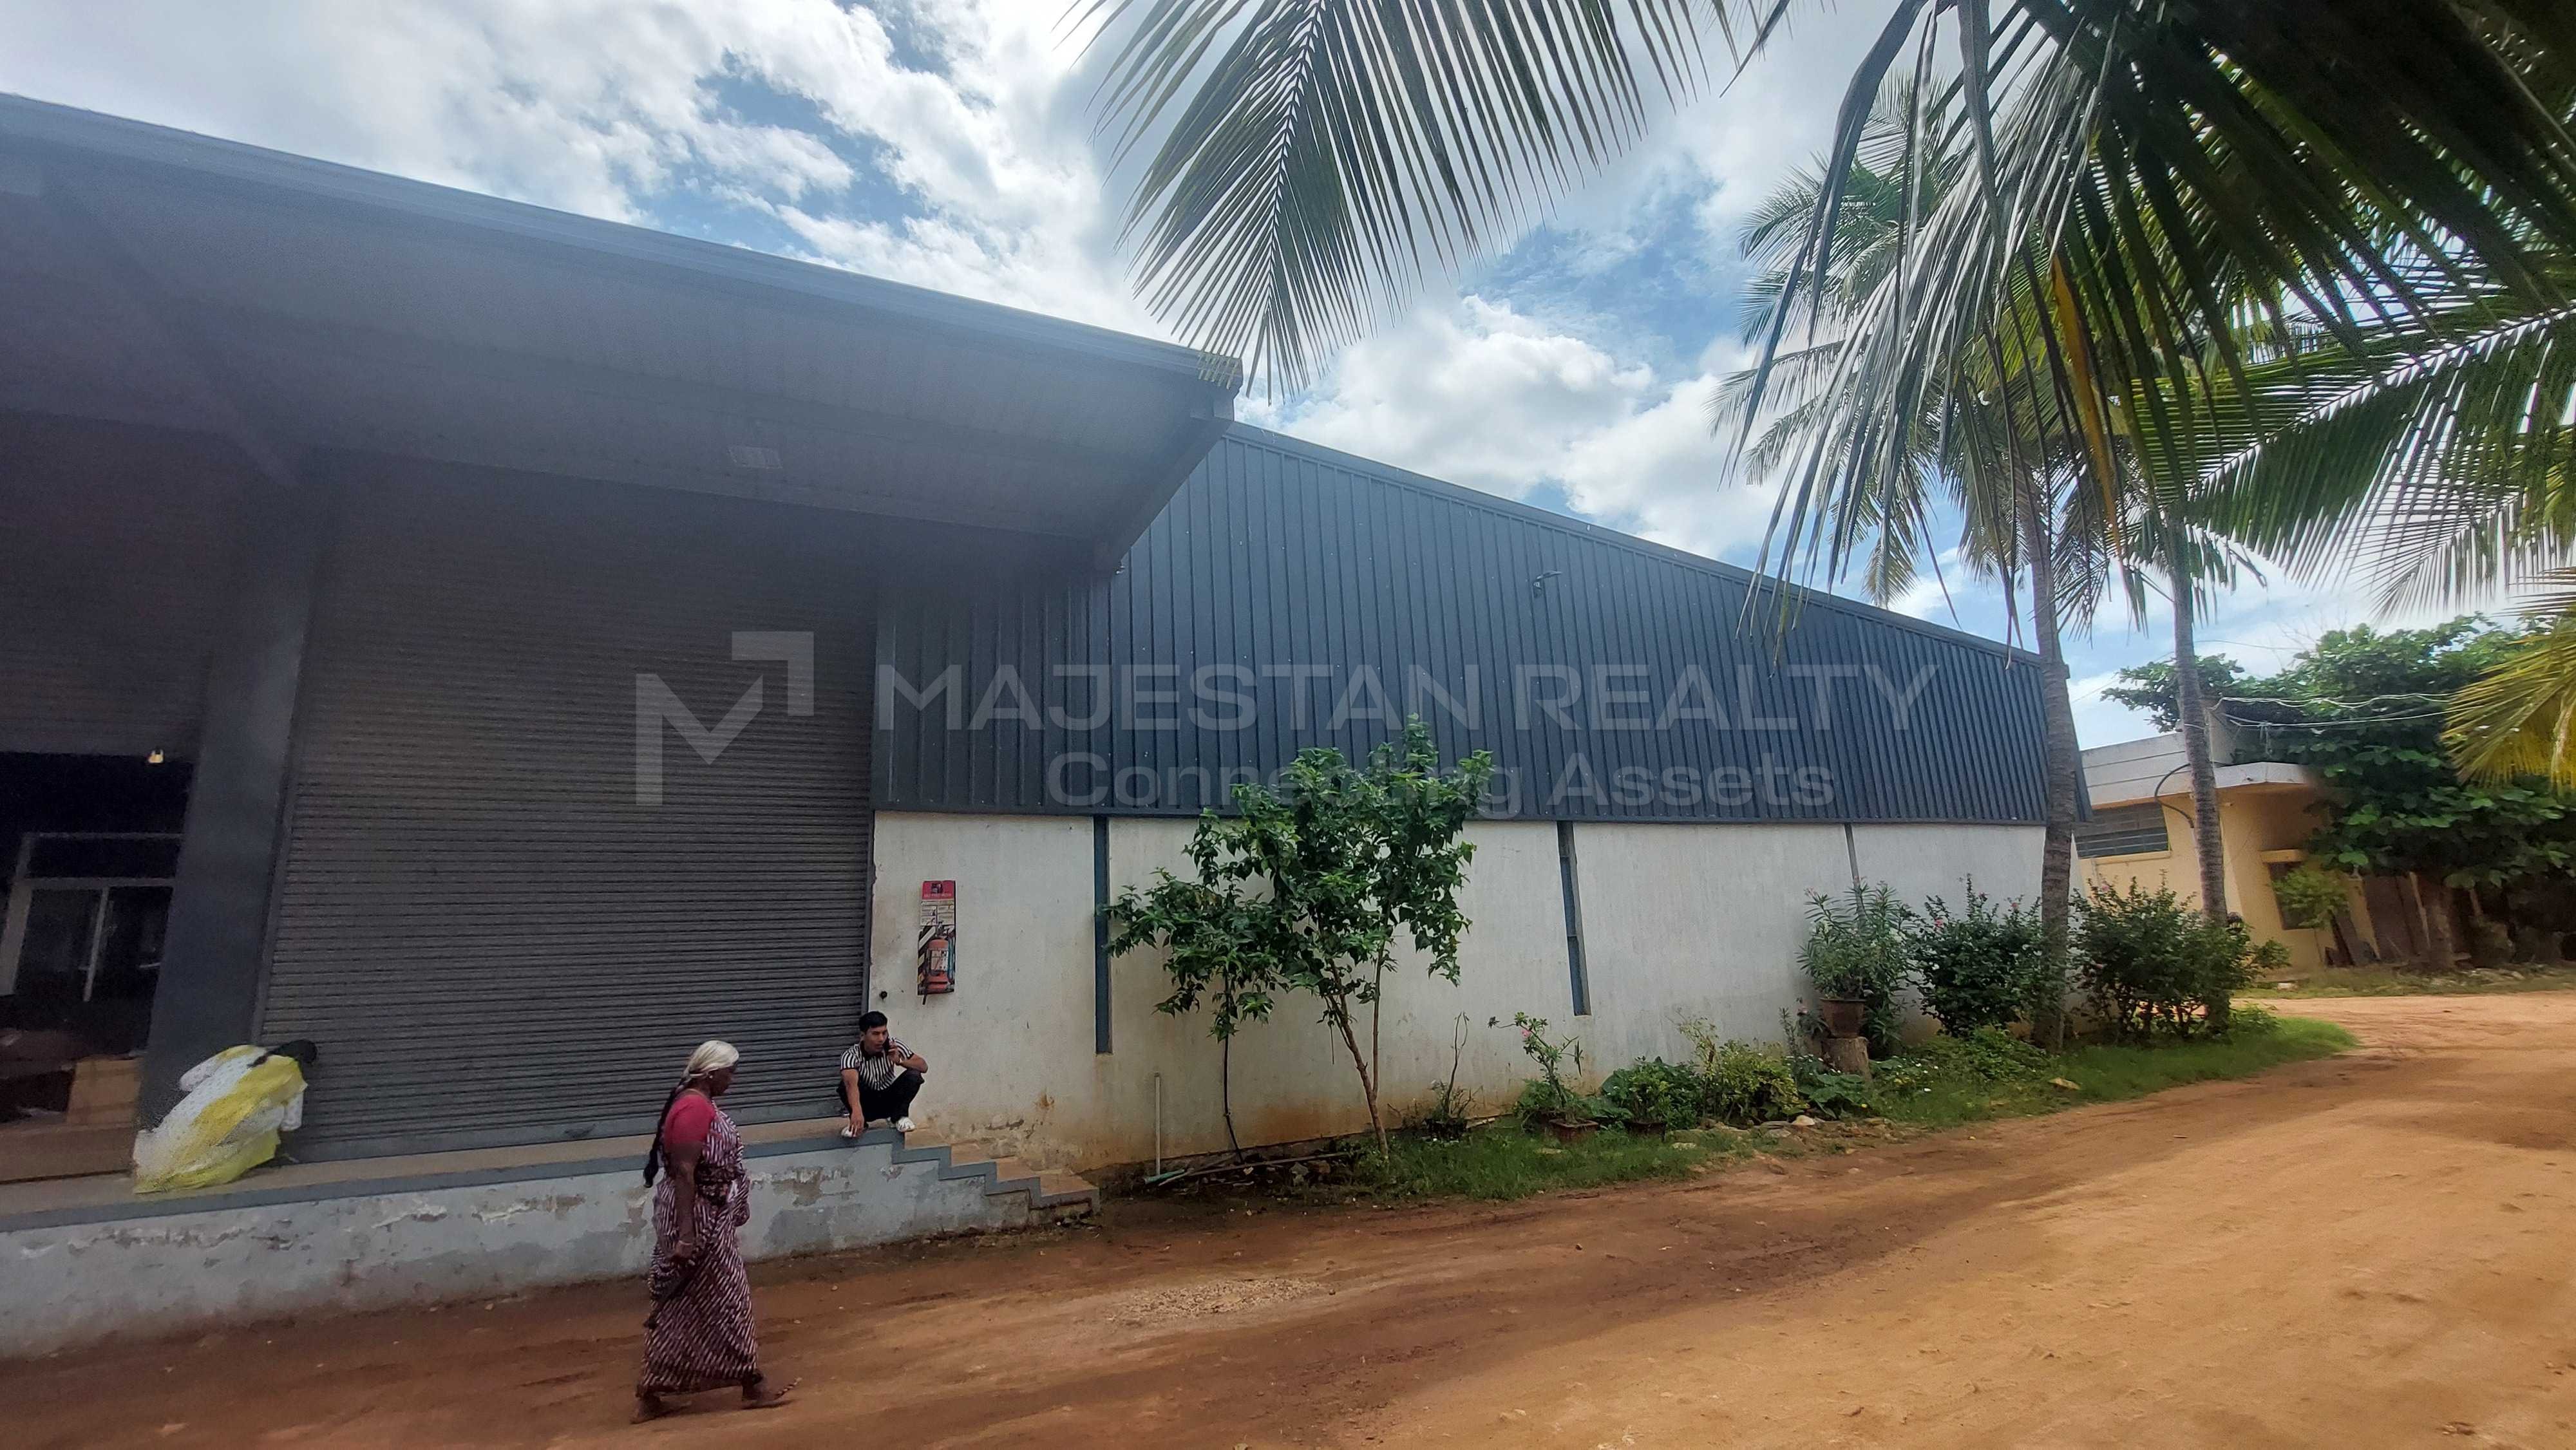
- Rent