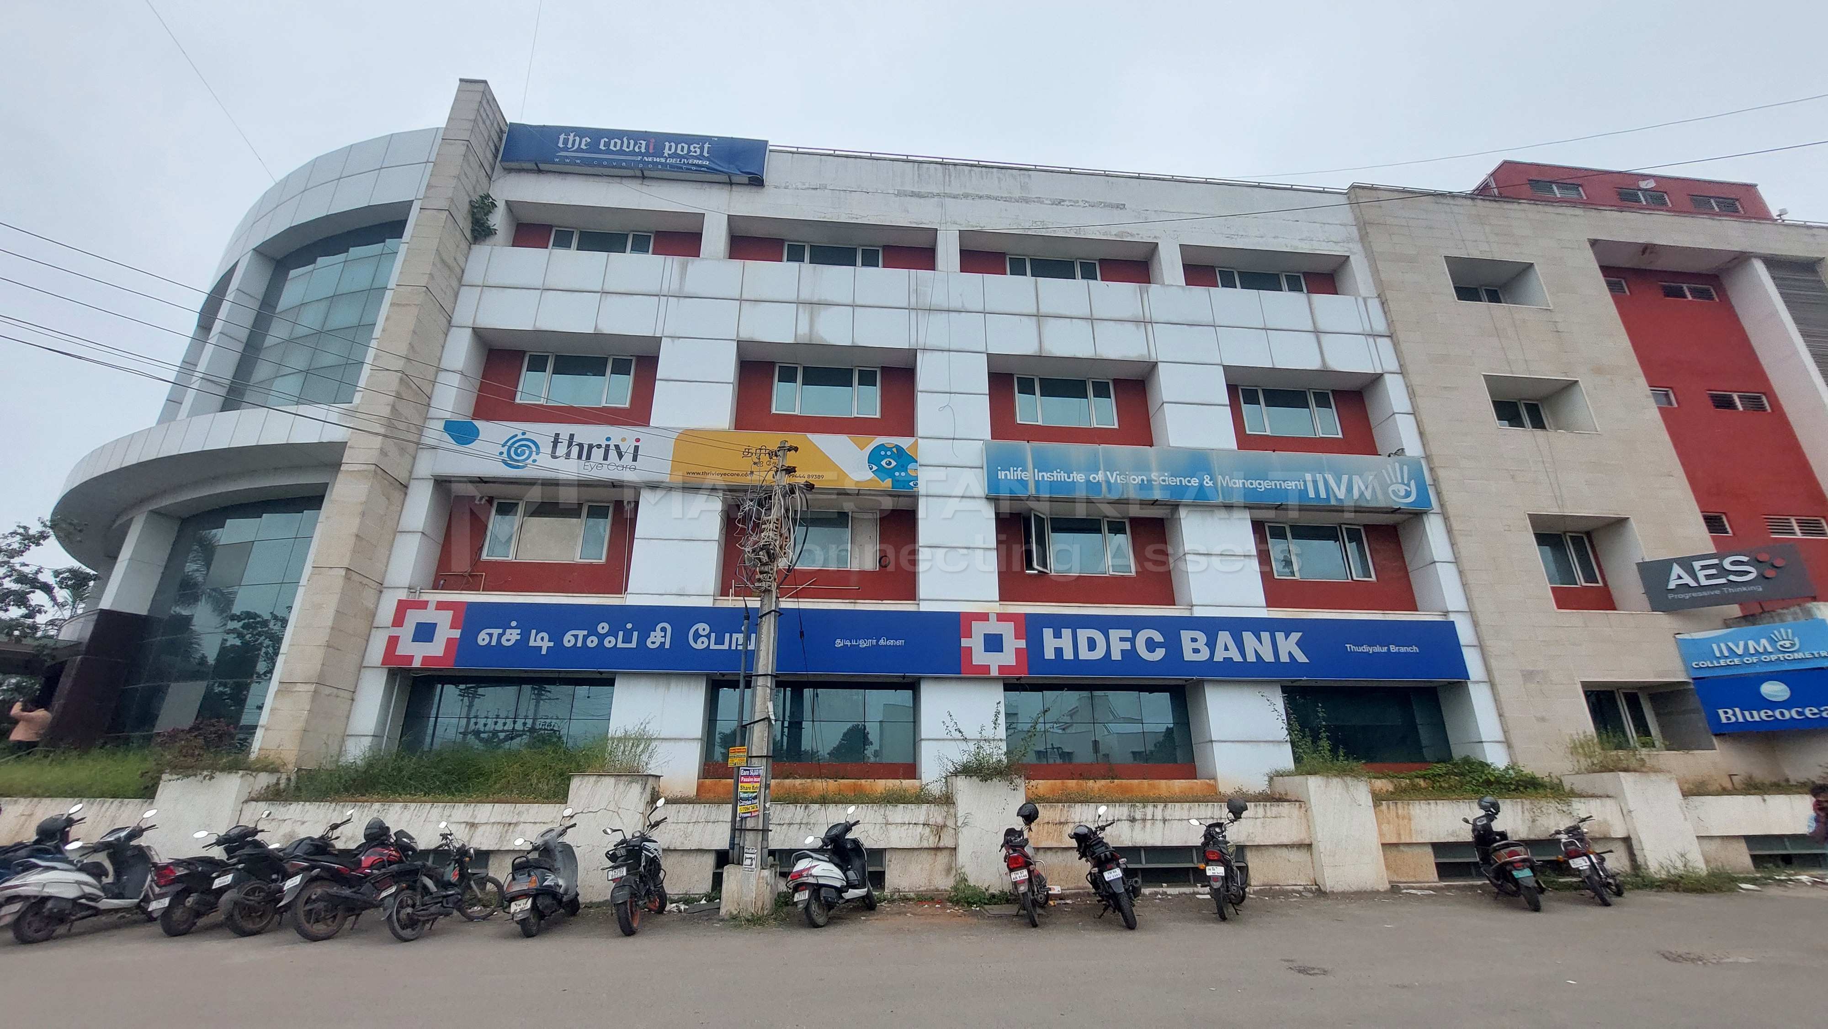
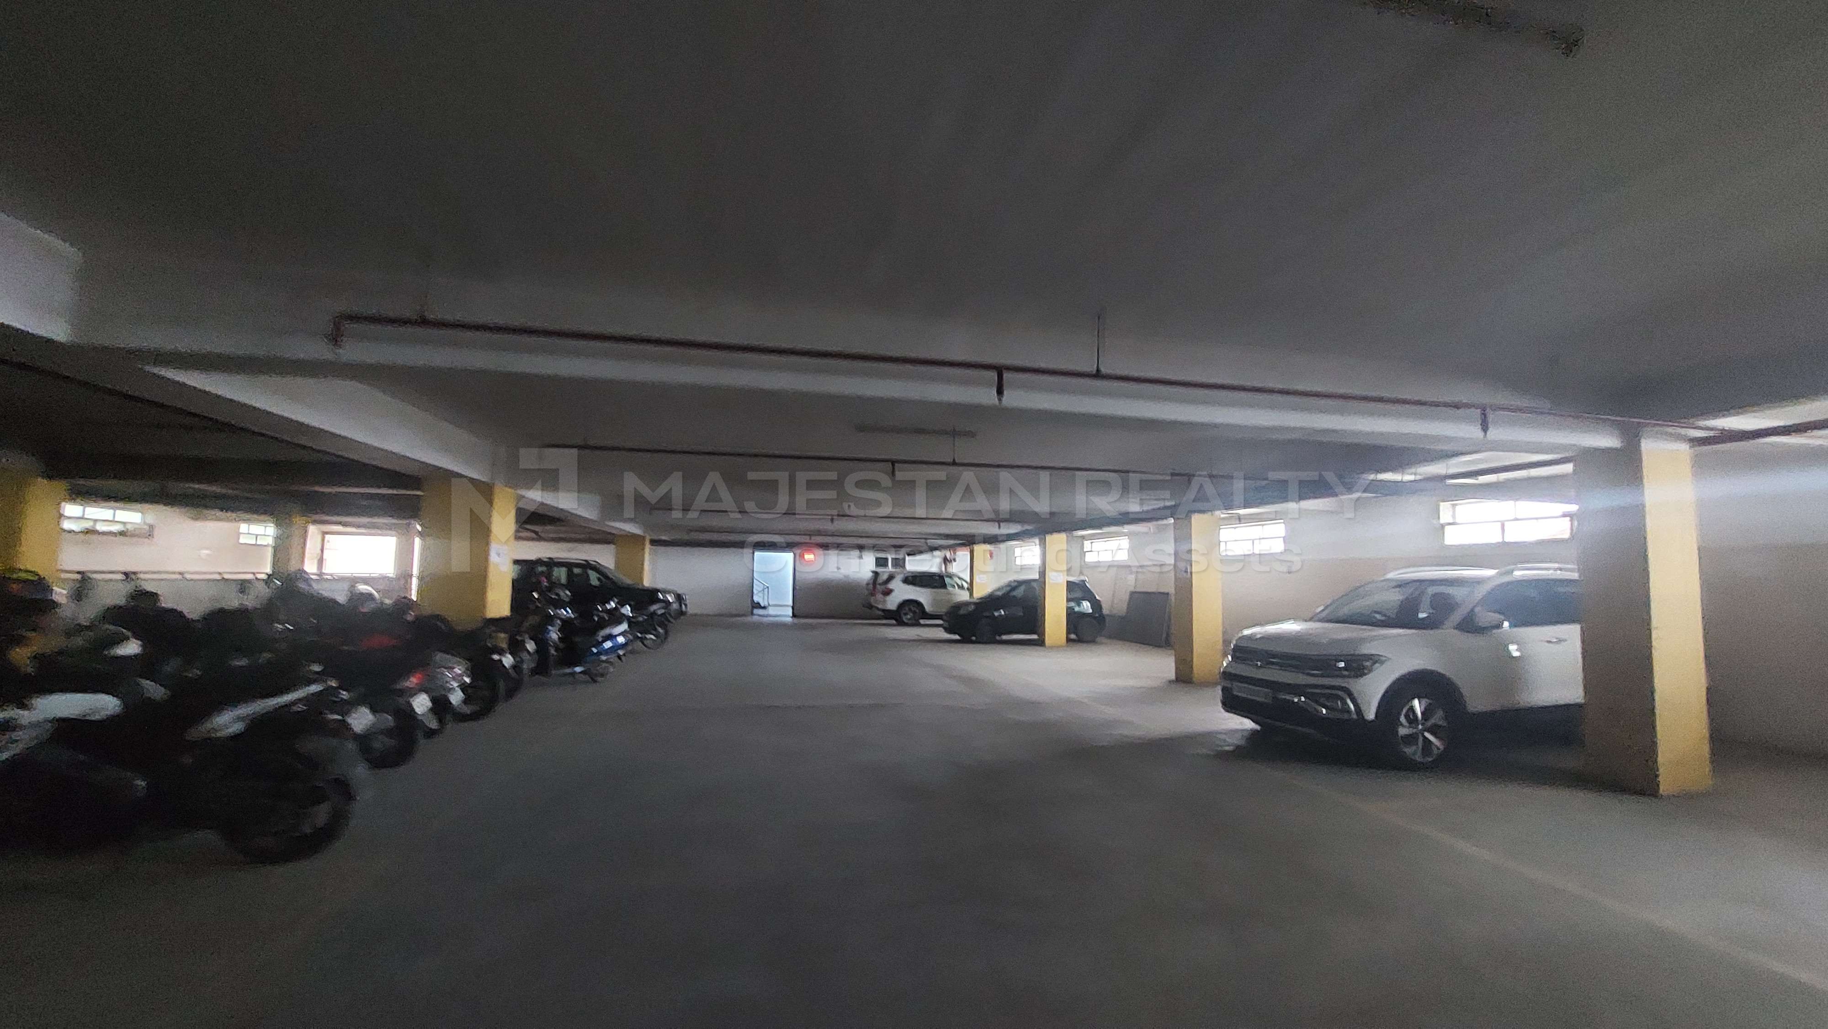


Office East Facing in GN Mills
1500 SQFT







Office East Facing in GN Mills
Commercial Office & Shop Space For Rent In GN Mills,
Coimbatore
GN Mills, Coimbatore























-
 24*7 CCTV Security
-
 Security Personnel
-
 24*7 Water
-
 Waste Storage
-
 Waste Disposal
-
 Occupancy Certified
-
 Parking
-
ATM's
-
 Cafeteria / Food Court
-
 Fire Extingusher
-
 Ceiling Height
-
Conference Room
-
 No. of Bike Parking
-
 Cabins
-
Seater
-
 Tenant Mix
-
Address
GN Mills, Coimbatore












🏗️ Office & Shop Space for Rent in GN Mills, Coimbatore

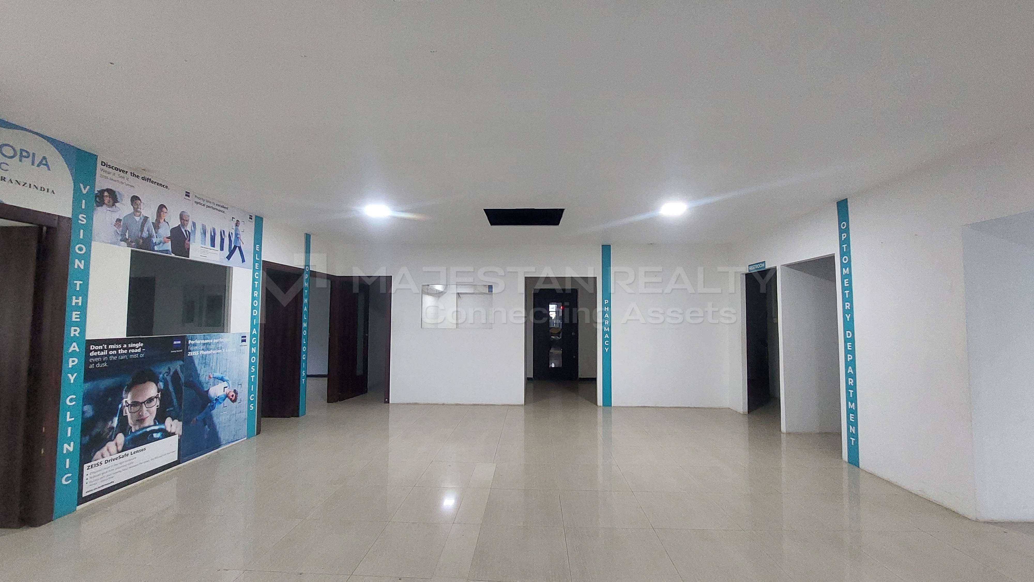

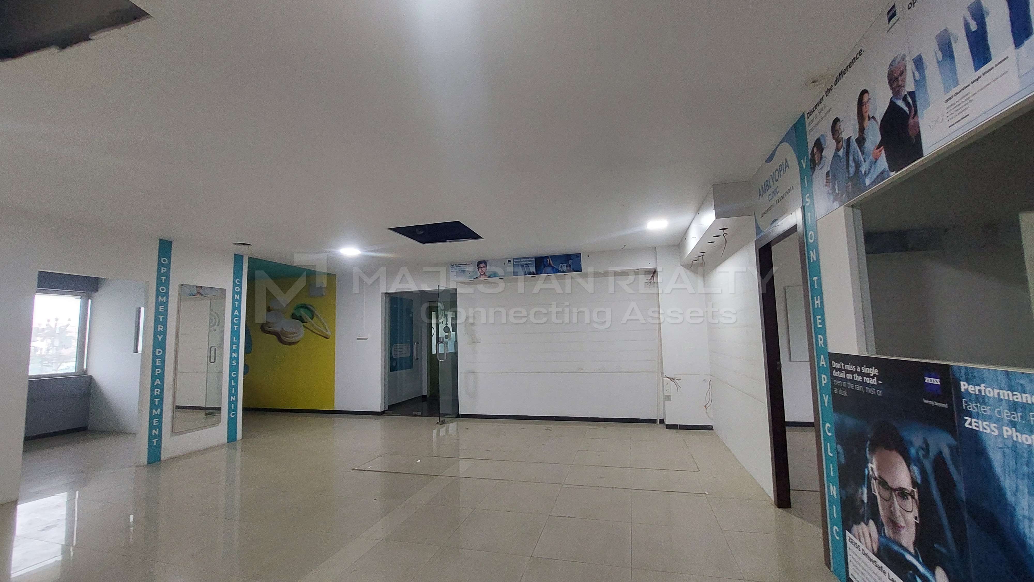
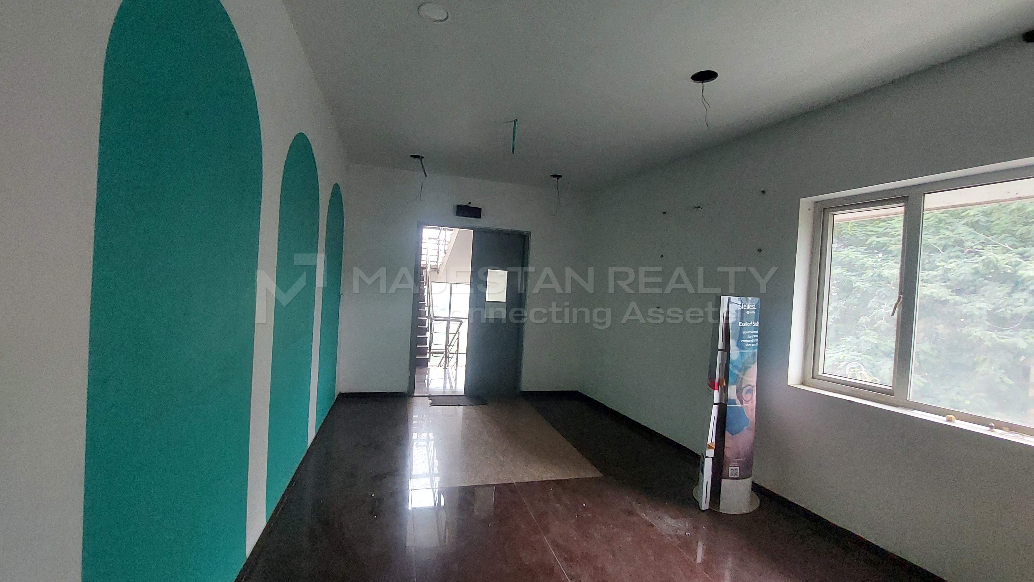
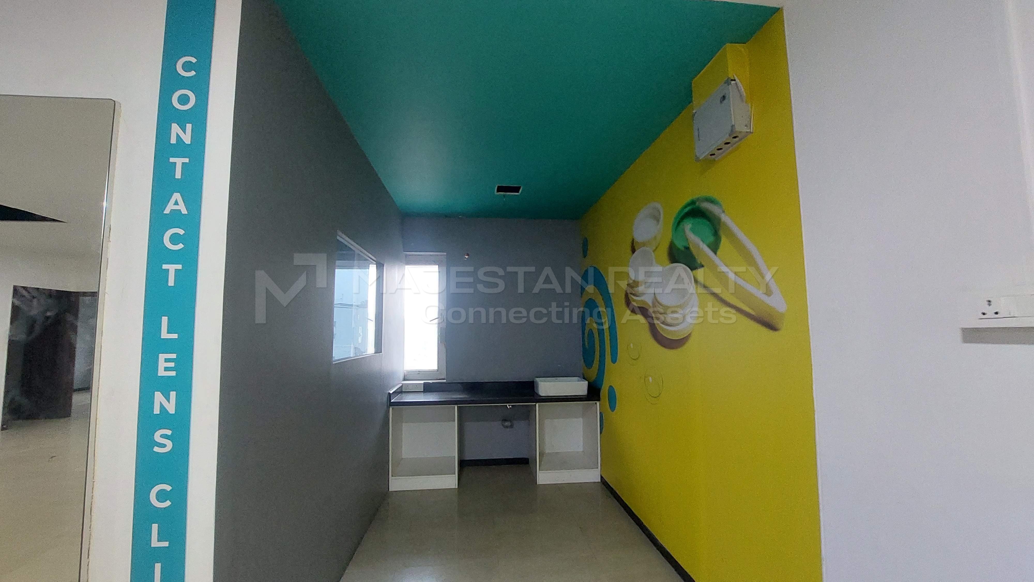
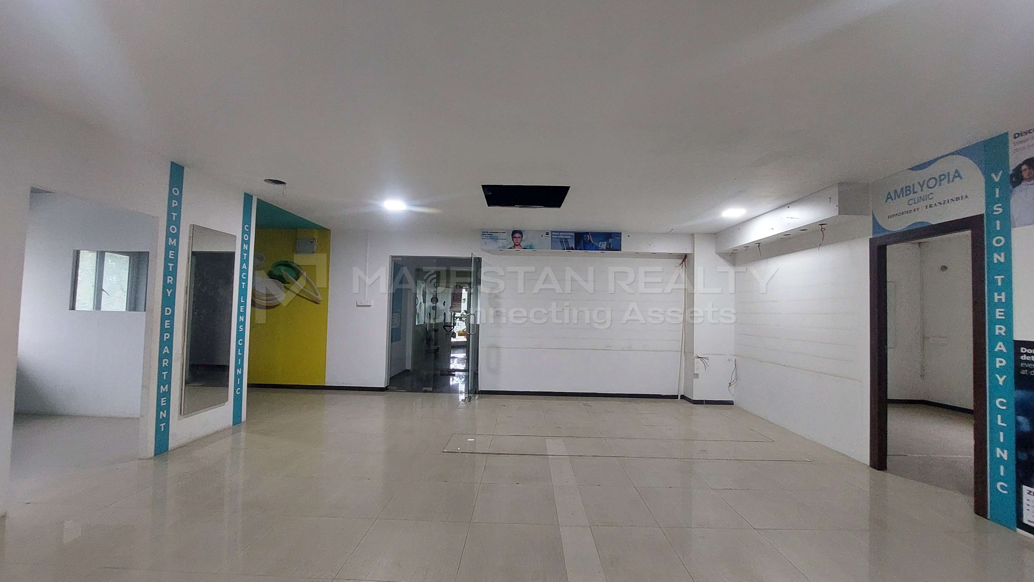
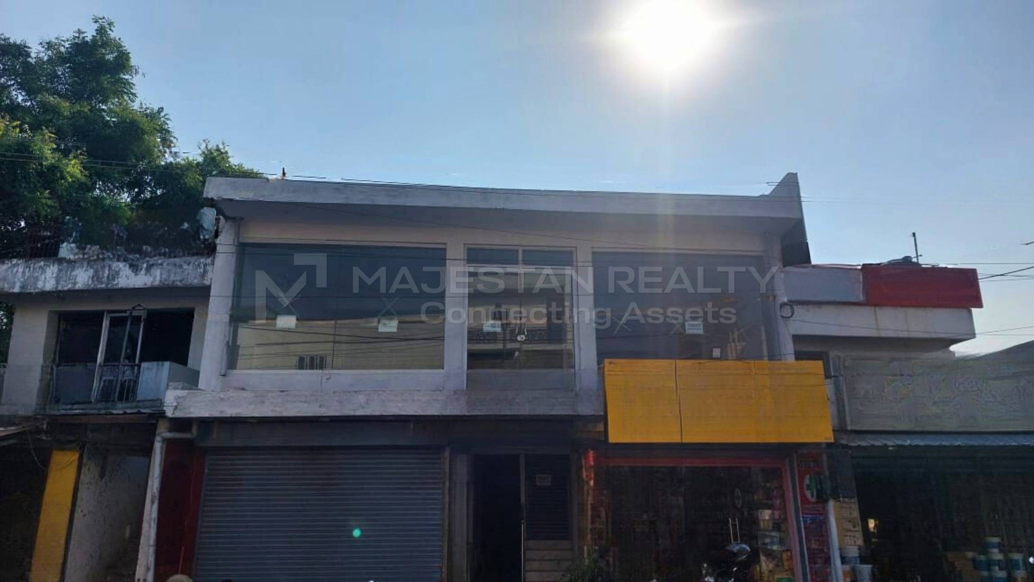
This perfectly structured 1500 square feet commercial office and shop space for rent in GN Mills, Coimbatore, delivers a highly efficient commercial platform to anchor or enhance your business framework. Intelligently engineered to support seamless office or retail setups, the property presents an advantageous, well-aligned East-facing layout that optimizes spatial handling and commercial utility. Located entirely on the prime 1st floor of a well-maintained 2-story facility, this clean space offers a resale unoccupied, pristine environment featuring a practical configuration with 2 individual washrooms.
🏢 Why Should We Rent a Commercial Space in GN Mills?
Setting up your primary corporate branch or retail shop here gives your business a distinct competitive edge inside one of Coimbatore's most highly coveted, centrally linked micro-markets. The GN Mills district is exceptionally favored by commercial entities due to its affluent business infrastructure and massive commercial network. By choosing a business space in this high-demand pocket, you position your brand within a logistically superior corporate neighborhood that ensures streamlined city-wide inventory turnarounds, high customer visibility, and rapid order execution.
Location Advantage Of office In GN Mills
The premier placement of this 1500 sq ft commercial office promises excellent, rapid transit connectivity right along the vital Mettupalayam Road transportation artery. This key roadside alignment enables delivery vectors, corporate clients, and employees to reach your business setup smoothly without bottleneck delays. Benefiting from a spacious 60 FT wide road access, the facility provides unhindered large vehicle maneuvering, making it highly convenient for corporate walk-ins, premium product collections, and day-to-day business routines.
🛠️ Suitable for Which Business Types
The broad, clear-span floor layout is ideally customized for corporate back offices, premium retail brand displays, or localized consumer-facing business hubs requiring tight urban positioning. Its highly accessible proximity to main trading lanes makes it supremely suitable for e-commerce administration spaces, pharmaceutical supply corporate wings, or IT consultancy offices wanting quick access to central markets. Furthermore, the 1st-floor footprint is perfectly optimized for electronics customer centers or financial service agencies needing safe, immediate business operations capabilities.
💰 Price Details
Current Rent Per Month: ₹97,500 per month
Security Deposit: ₹4,87,500
Maintenance Charges: ₹0 (No additional monthly upkeep fees)
Lock-in Period: 1 year
Negotiable: No
📐 Floor Plan & Property Specifications
Total Built-up Area: 1,500 Sq. Ft.
Plot Area: 1,500 Sq. Ft.
Property Dimensions: 30 × 50 Sq. Ft.
Floor Level: 1st Floor (Out of a 2-story commercial building)
Facing Direction: East-Facing
Washroom Configuration: 2 Individual Washrooms (No shared washrooms on the floor)
Building Age: 3–5 Years (Well-maintained resale unoccupied infrastructure)
Flooring: Premium vitrified tiles for smooth transit and clean business aesthetics
Seating Capacity: NA (Open-concept commercial floor layout)
Executive Cabins: NA (Unobstructed clear span floor space)
Infrastructure Layout: Accommodating wide custom desk systems, safe structural staircases, and broad entry bays
Key Additions: Direct main road visibility, built-in broadband connectivity, continuous high-security perimeter layout, 24/7 water access, built-in pantry, visitor parking, and optimized waste disposal infrastructure
Frequently Asked Questions (FAQ)
1. What is the total area, flooring material, and facing direction of this office space ?
The commercial unit provides a built-up area of 1,500 SQFT ($30 \times 50$ Sq. Ft.), features high-grade vitrified flooring, and is East-facing.
2. Where is this commercial space located ?
The property is strategically positioned on the 1st floor of a major commercial building in GN Mills, right along Mettupalayam Road, Coimbatore.
3. What are the financial lease obligations for this space ?
The monthly rent is set at ₹97,500 with a security deposit of ₹4,87,500, under non-negotiable financial terms and zero maintenance charges.
4. What utilities are pre-installed in the commercial building ?
It comes equipped with high-speed broadband network infrastructure, a built-in pantry, 2 individual washrooms, dedicated waste management storage, and continuous water facilities.
5. Can corporate and client vehicles access the property easily ?
Yes, the building features direct layout entry via a 60 FT wide main road corridor, allowing easy transit, parking, and unloading access for corporate vehicles.
⚠️ Disclaimer
All property information is based on current availability and seller-provided data. Specifications, prices, are subject to change. Buyers are advised to verify all details through Majestan Realty before making any purchase decision.
Similar Properties
- Rent

- Rent
- Rent
- Rent
- Rent
- Rent
- Rent
- Rent
- Rent
- Rent
- Rent

- Rent
- Rent
- Rent

- Rent
- Rent
- Rent
- Rent
- Rent