PRASANTH
7500 SQFT







Sulur, Coimbatore























-
 24*7 CCTV Security
-
 Security Personnel
-
 24*7 Water
-
 Waste Storage
-
 Waste Disposal
-
 Occupancy Certified
-
 Parking
-
ATM's
-
 Cafeteria / Food Court
-
 Fire Extingusher
-
 Ceiling Height
-
Conference Room
-
 No. of Bike Parking
-
 Cabins
-
Seater
-
 Tenant Mix
-
Address
Sulur, Coimbatore












Premium 7500 SQFT Commercial Showroom for Rent in Sulur
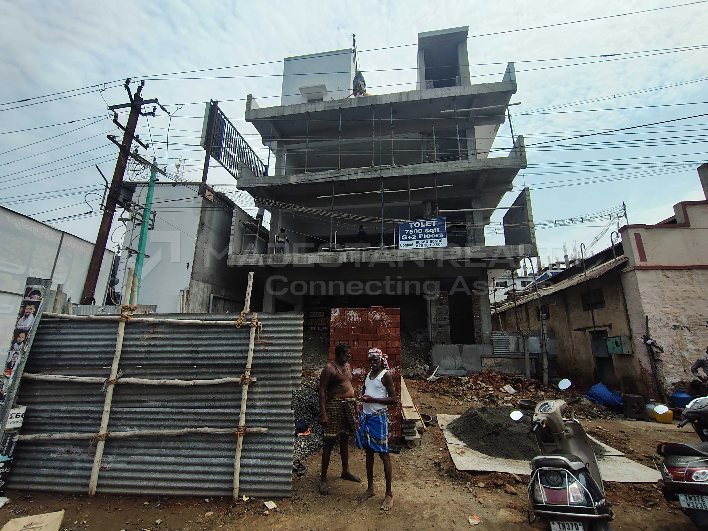
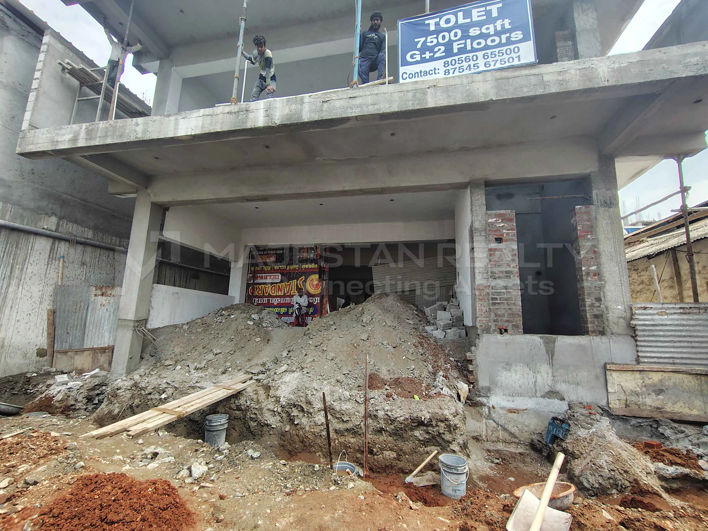
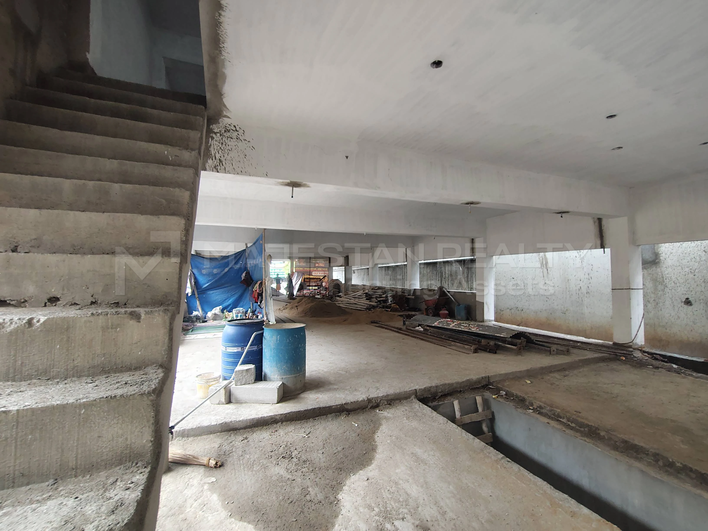
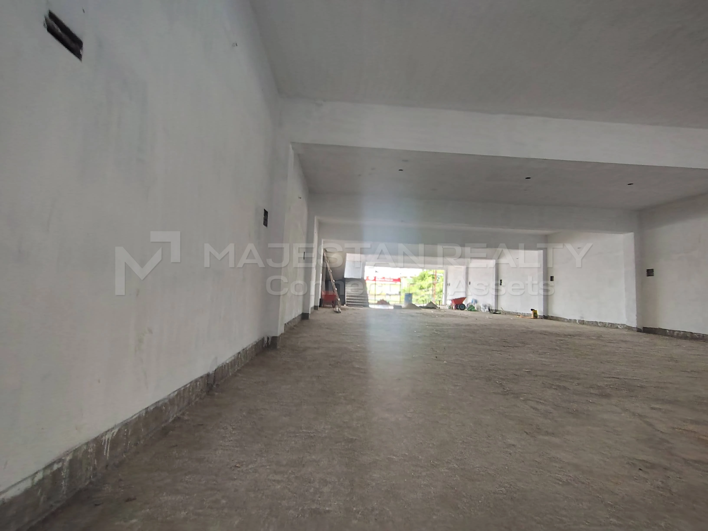
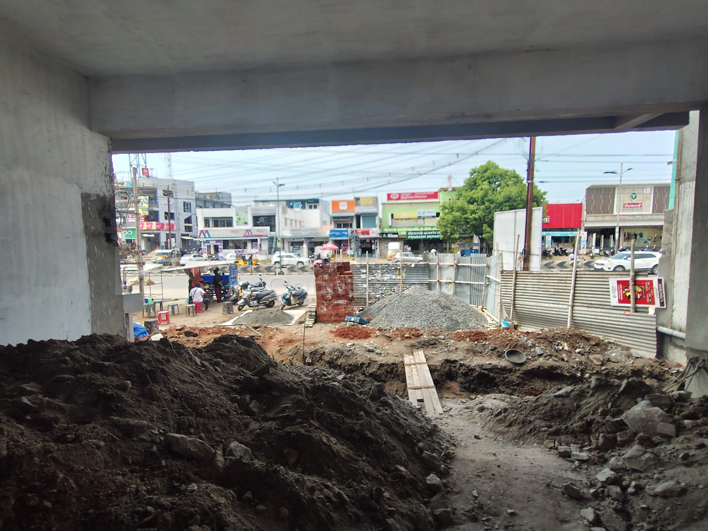
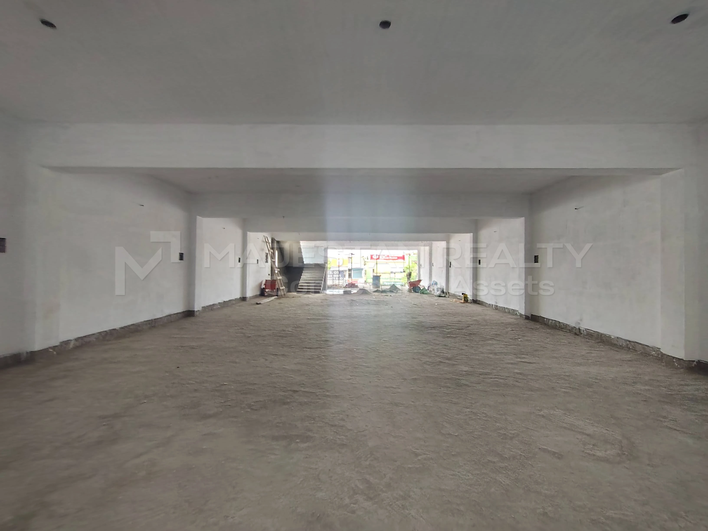
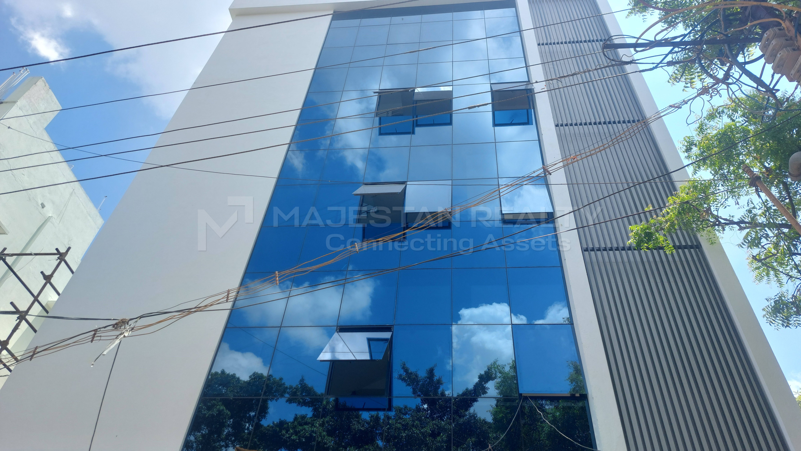
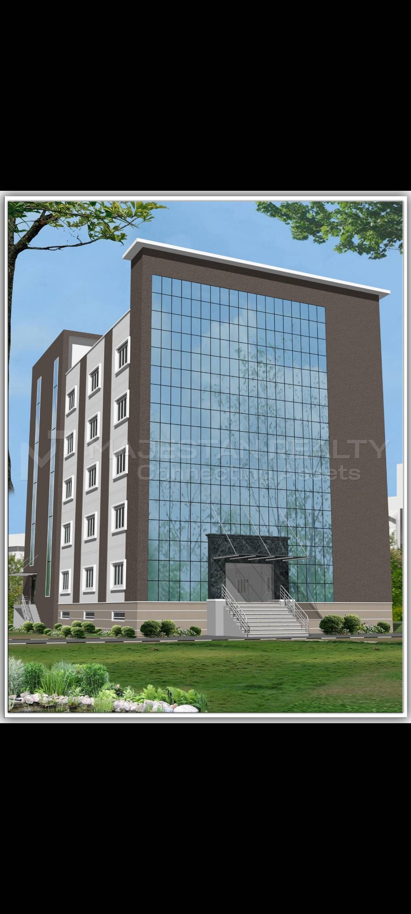
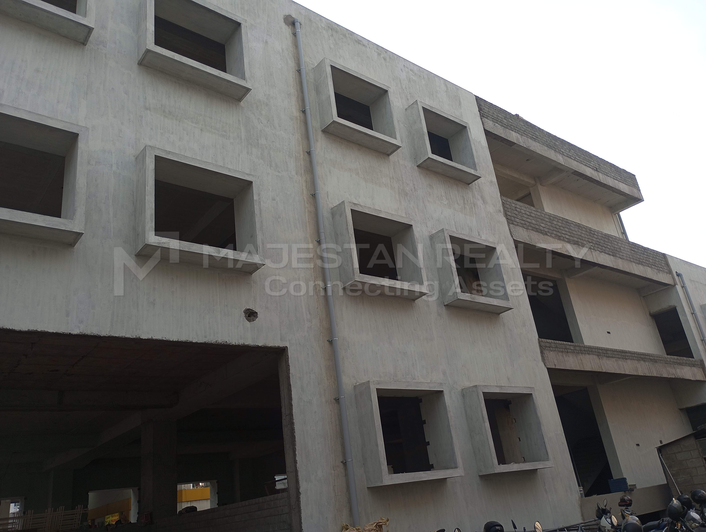
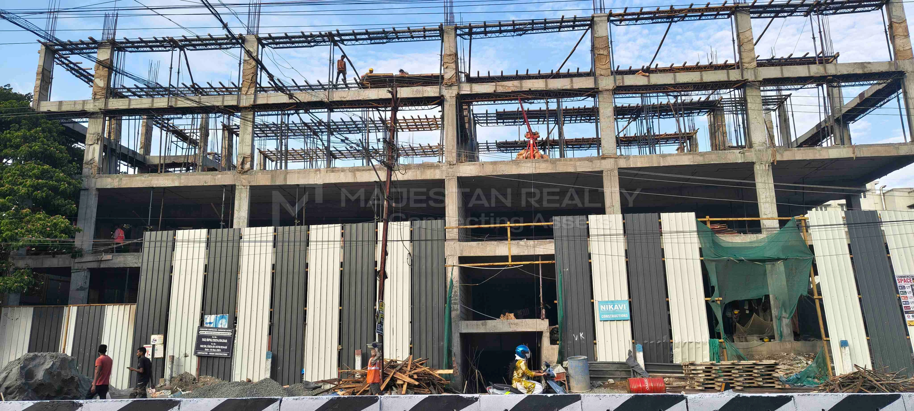
Launch your retail brand into a market of unprecedented visibility with this massive 7500 SQFT multi-level commercial showroom, offering an unmatched retail infrastructure in the Prasanth commercial landmark, Sulur, Coimbatore. Perfectly positioned directly opposite the high-footfall HP Petrol Pump on the bustling Trichy Road commercial corridor, this newly engineered structure is an unbeatable branding opportunity for automobile showrooms, premium retail chains, consumer electronics hubs, or flagship corporate outlets. Comprising a comprehensive layout across the Ground Floor, 1st Floor, and 2nd Floor of a modern 3-story building, this property boasts an auspicious South-facing orientation that ensures consistent facade lighting and high visual presence during peak business hours.
Why Should We Rent a Commercial Space in Sulur ?
Establishing your business footprint in Sulur grounds your brand within a hyper-growth commercial zone celebrated for its expanding population density, strong highway accessibility, and great financial promise. The locality serves as a highly coveted retail corridor for major enterprises and franchises due to its smooth connectivity across major industrial nodes and its capability to draw heavy traffic from both Coimbatore city and upcoming residential zones. Leasing this prominent 7500 SQFT establishment awards your enterprise a significant competitive edge, turning a premier location into an active asset for client acquisition and monumental brand authority.
Dimension, Scale & Accessibility
This strategically viable showroom layout sits proudly along a prominent regional arterial route, ensuring continuous and convenient vehicular movement via a generous 60 FT wide approach road. The standalone architecture showcases smart structural engineering with equalized proportions of 50×50 FEET dimensions per block footprint, creating clear site lines and optimal adaptability for custom product galleries. Corporate tenants benefit from streamlined logistics, with major commuter loops, retail centers, fuel stations, and public transport links positioned seamlessly at your doorstep.
Property Specifications & Structural Data
Total Area: 7500 SQFT Built-up Area
Plot Area Allocation: 7500 SQFT
Structural Layout Dimensions: 50×50 FEET floor layout
Property Classification: Commercial Space (Expertly designed and suitable for Showrooms)
Listing Classification: For Rent / Lease (Immediate retail possession)
Floor Allocation: Ground Floor, 1st Floor, and 2nd Floor (integrated within a Tower/Block 1 setting)
Property Facing: South-Facing
Building Configuration: Total of 3 floors structural footprint
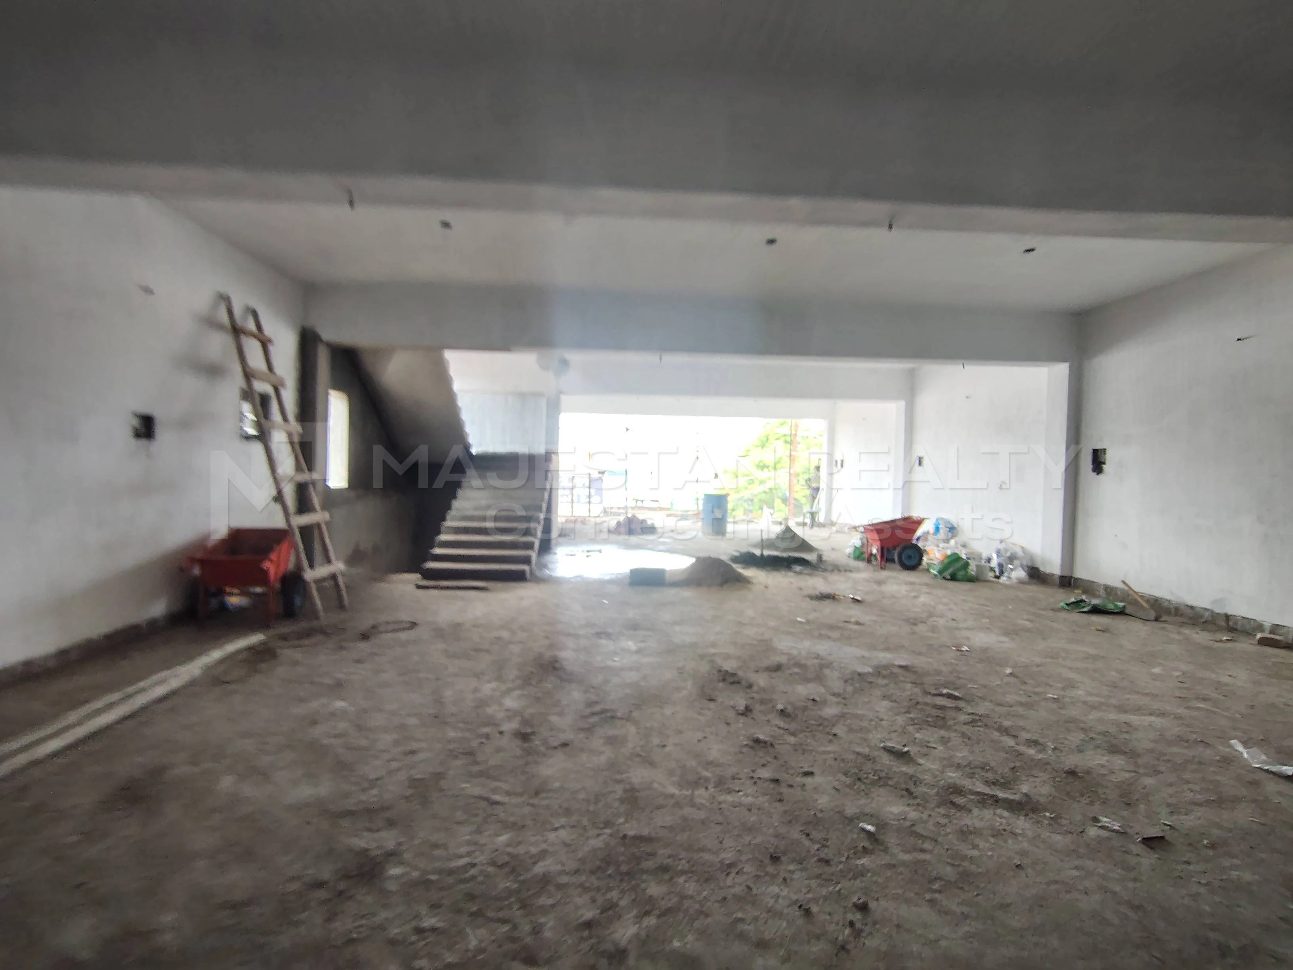
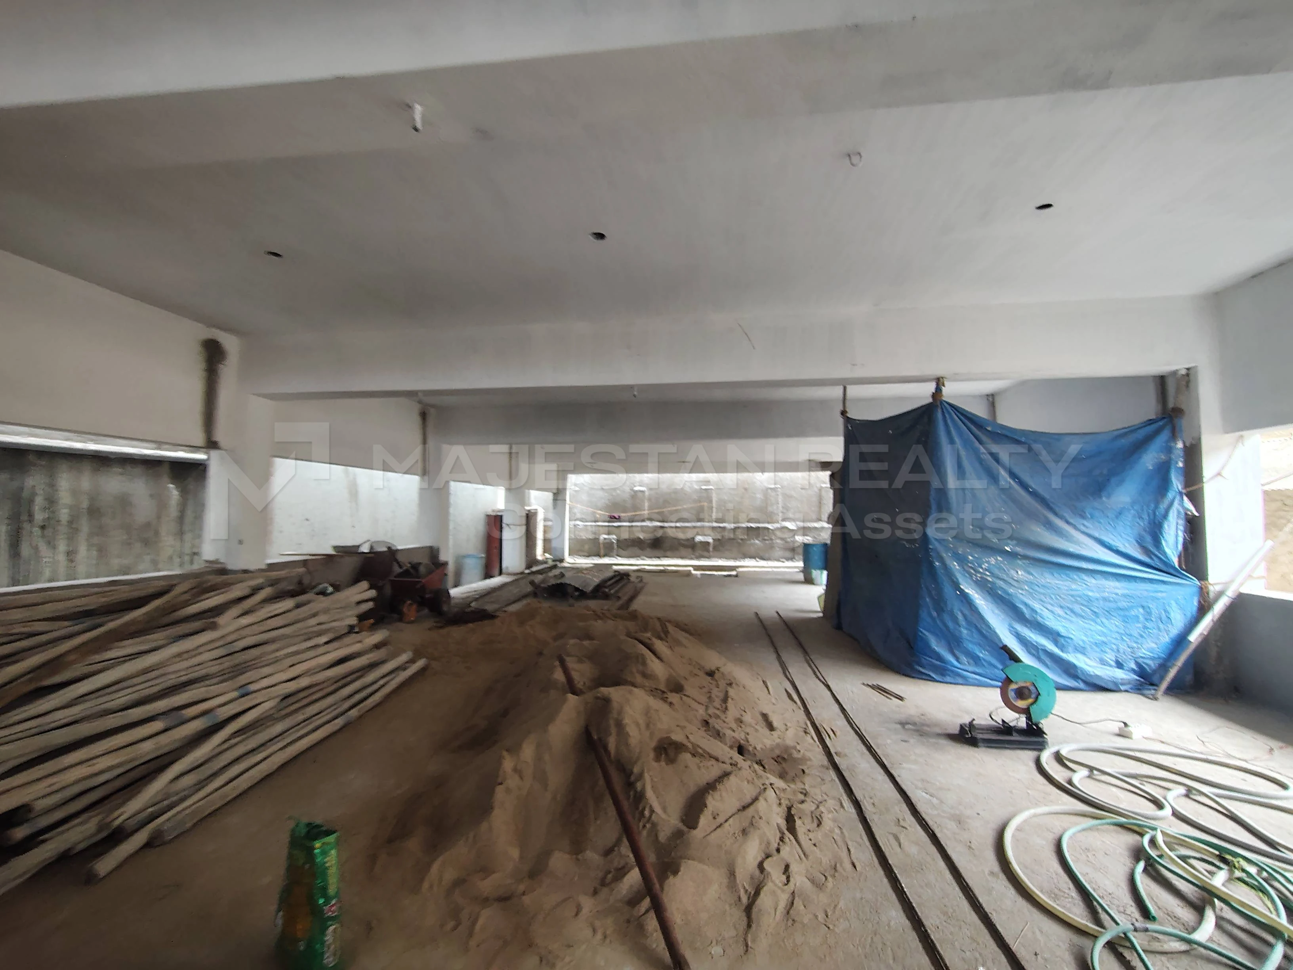
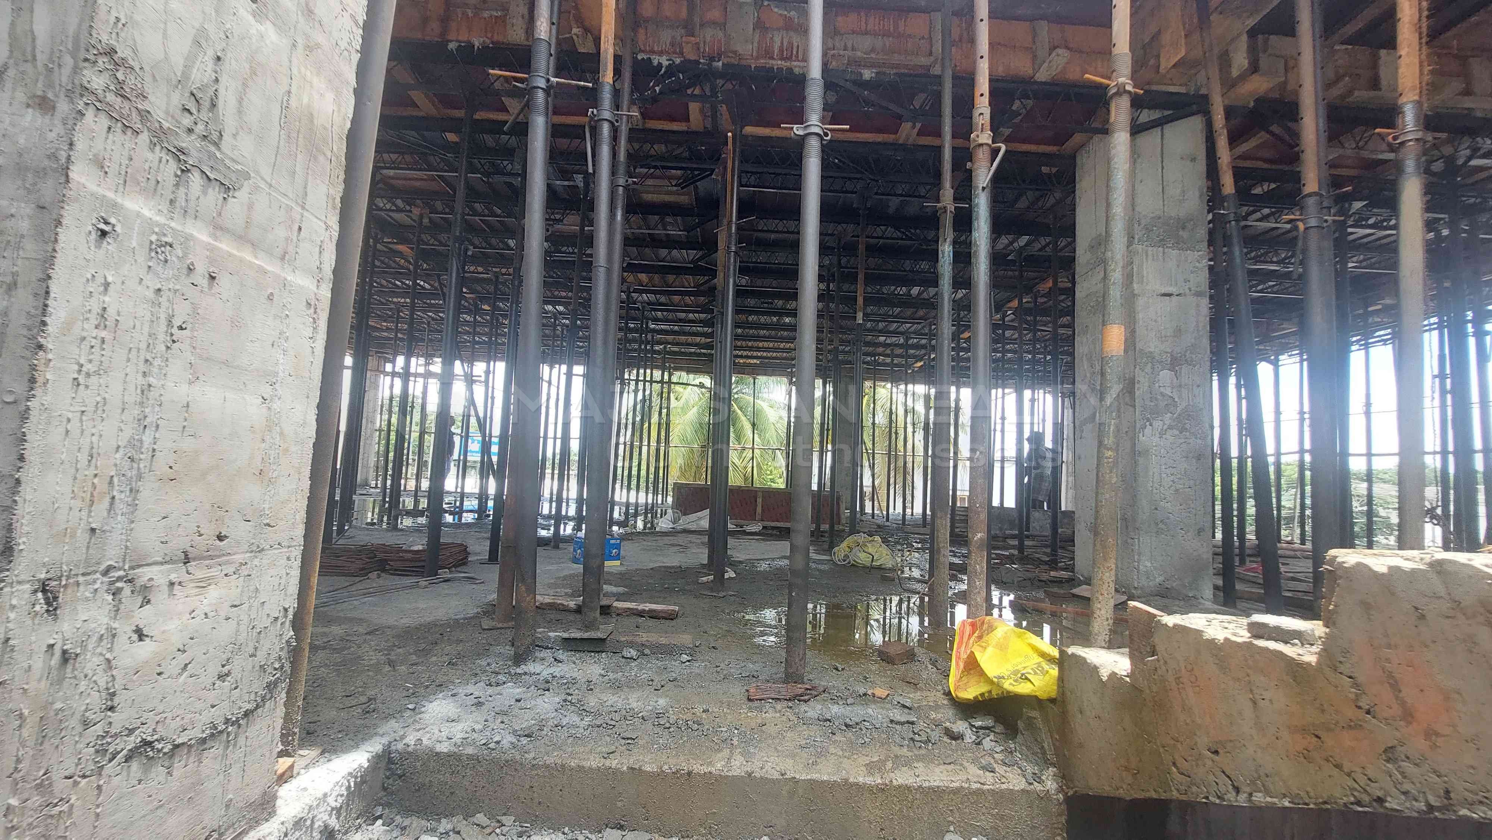
Interior Property Age: Newly constructed 0-1 Years old modern retail structure, safely preserved in an "Under Construction" phase, allowing personalized fit-outs.
Washroom Configuration: Features 2 shared washrooms along with 4 independent private washrooms for guests and management.
Modern Utilities & Security Logistics
Financial Terms: Highly competitive monthly rent of ₹7,50,000 with a long-term secure structural deposit fixed at 75 Lakhs (Non-negotiable).
Maintenance & Operational Costs: Highly advantageous Zero Maintenance Charge to maximize operational profitability.
Vertical Transit: Outfitted with an integrated modern Lift system for effortless customer movement across floors.
Safety Arrangements: Monitored via active 24x7 CCTV Security grids, dedicated security personnel, and systematic fire extinguisher installations.
Essential Utilities: Reliable 24x7 Water Supply, structural waste storage areas, and clean waste disposal logistics.
Parking Provisions: Generous allocation for both staff vehicle parking arrays and expansive visitor parking layouts.
Compliance: Backed by an official Occupancy Certificate ensuring fluid corporate compliance.
Frequently Asked Questions (FAQ)
1. What is the monthly rental fee and security deposit required for this showroom in Sulur ?
The commercial showroom is available at a monthly lease of ₹7,5,000 with a standard security deposit of ₹75 Lakhs.
2. Where exactly is this 7500 SQFT commercial structure located ?
The showroom occupies a prime spot on Trichy Road, directly opposite the HP Petrol Pump in Sulur, Coimbatore.
3. Which floors are included in this lease, and what are the layout dimensions ?
The rental includes the Ground Floor, 1st Floor, and 2nd Floor, designed on clean structural layout dimensions of 50×50 FEET.
4. Is there an elevator facility available within this commercial building ?
Yes, the building features an operational Lift facility ensuring easy transit across all three floors.
5. What is the age and current completion status of this property ?
The structure is 0-1 years old and is currently Under Construction, allowing you to tailor the final interiors to your brand guidelines.
⚠️ Disclaimer
All property information is based on current availability and seller-provided data. Specifications, prices, are subject to change. Buyers are advised to verify all details through Majestan Realty before making any purchase decision.
Similar Properties
- Rent
- Rent
- Rent
- Rent
- Rent
- Rent
- Rent
- Rent
- Rent
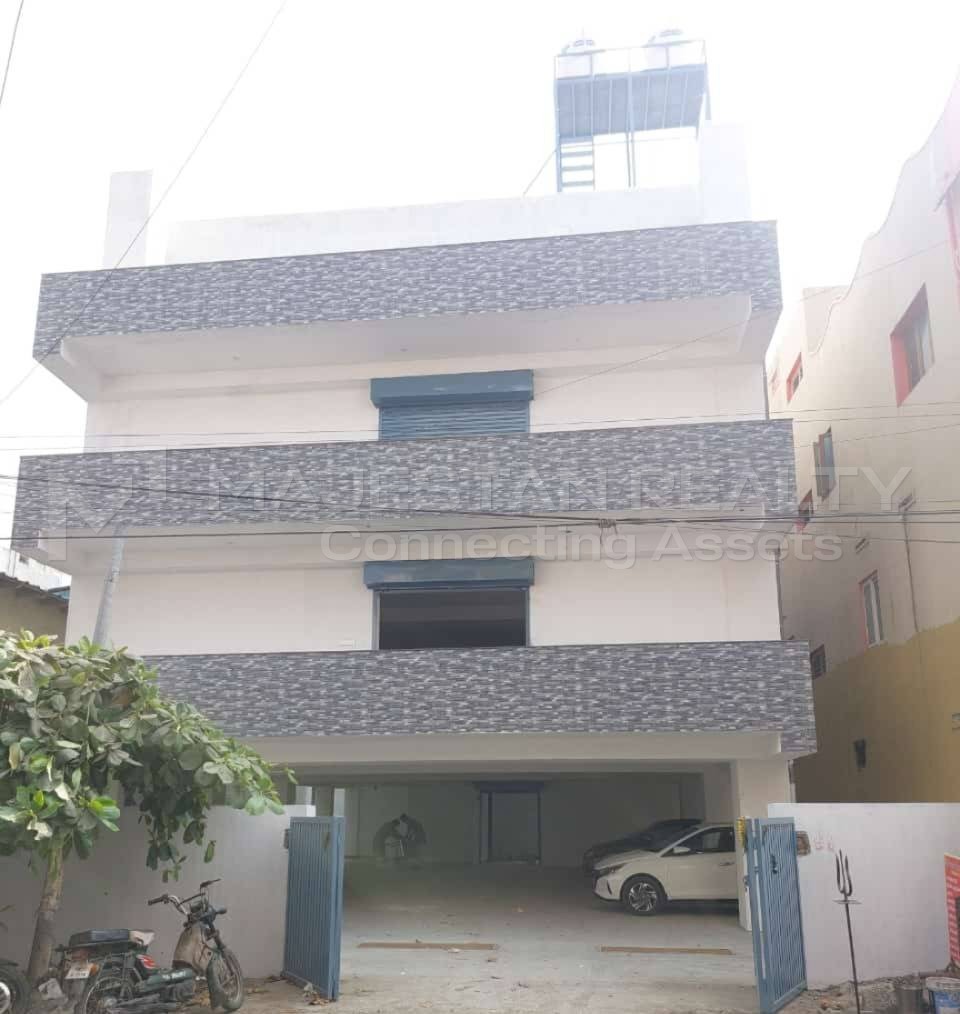
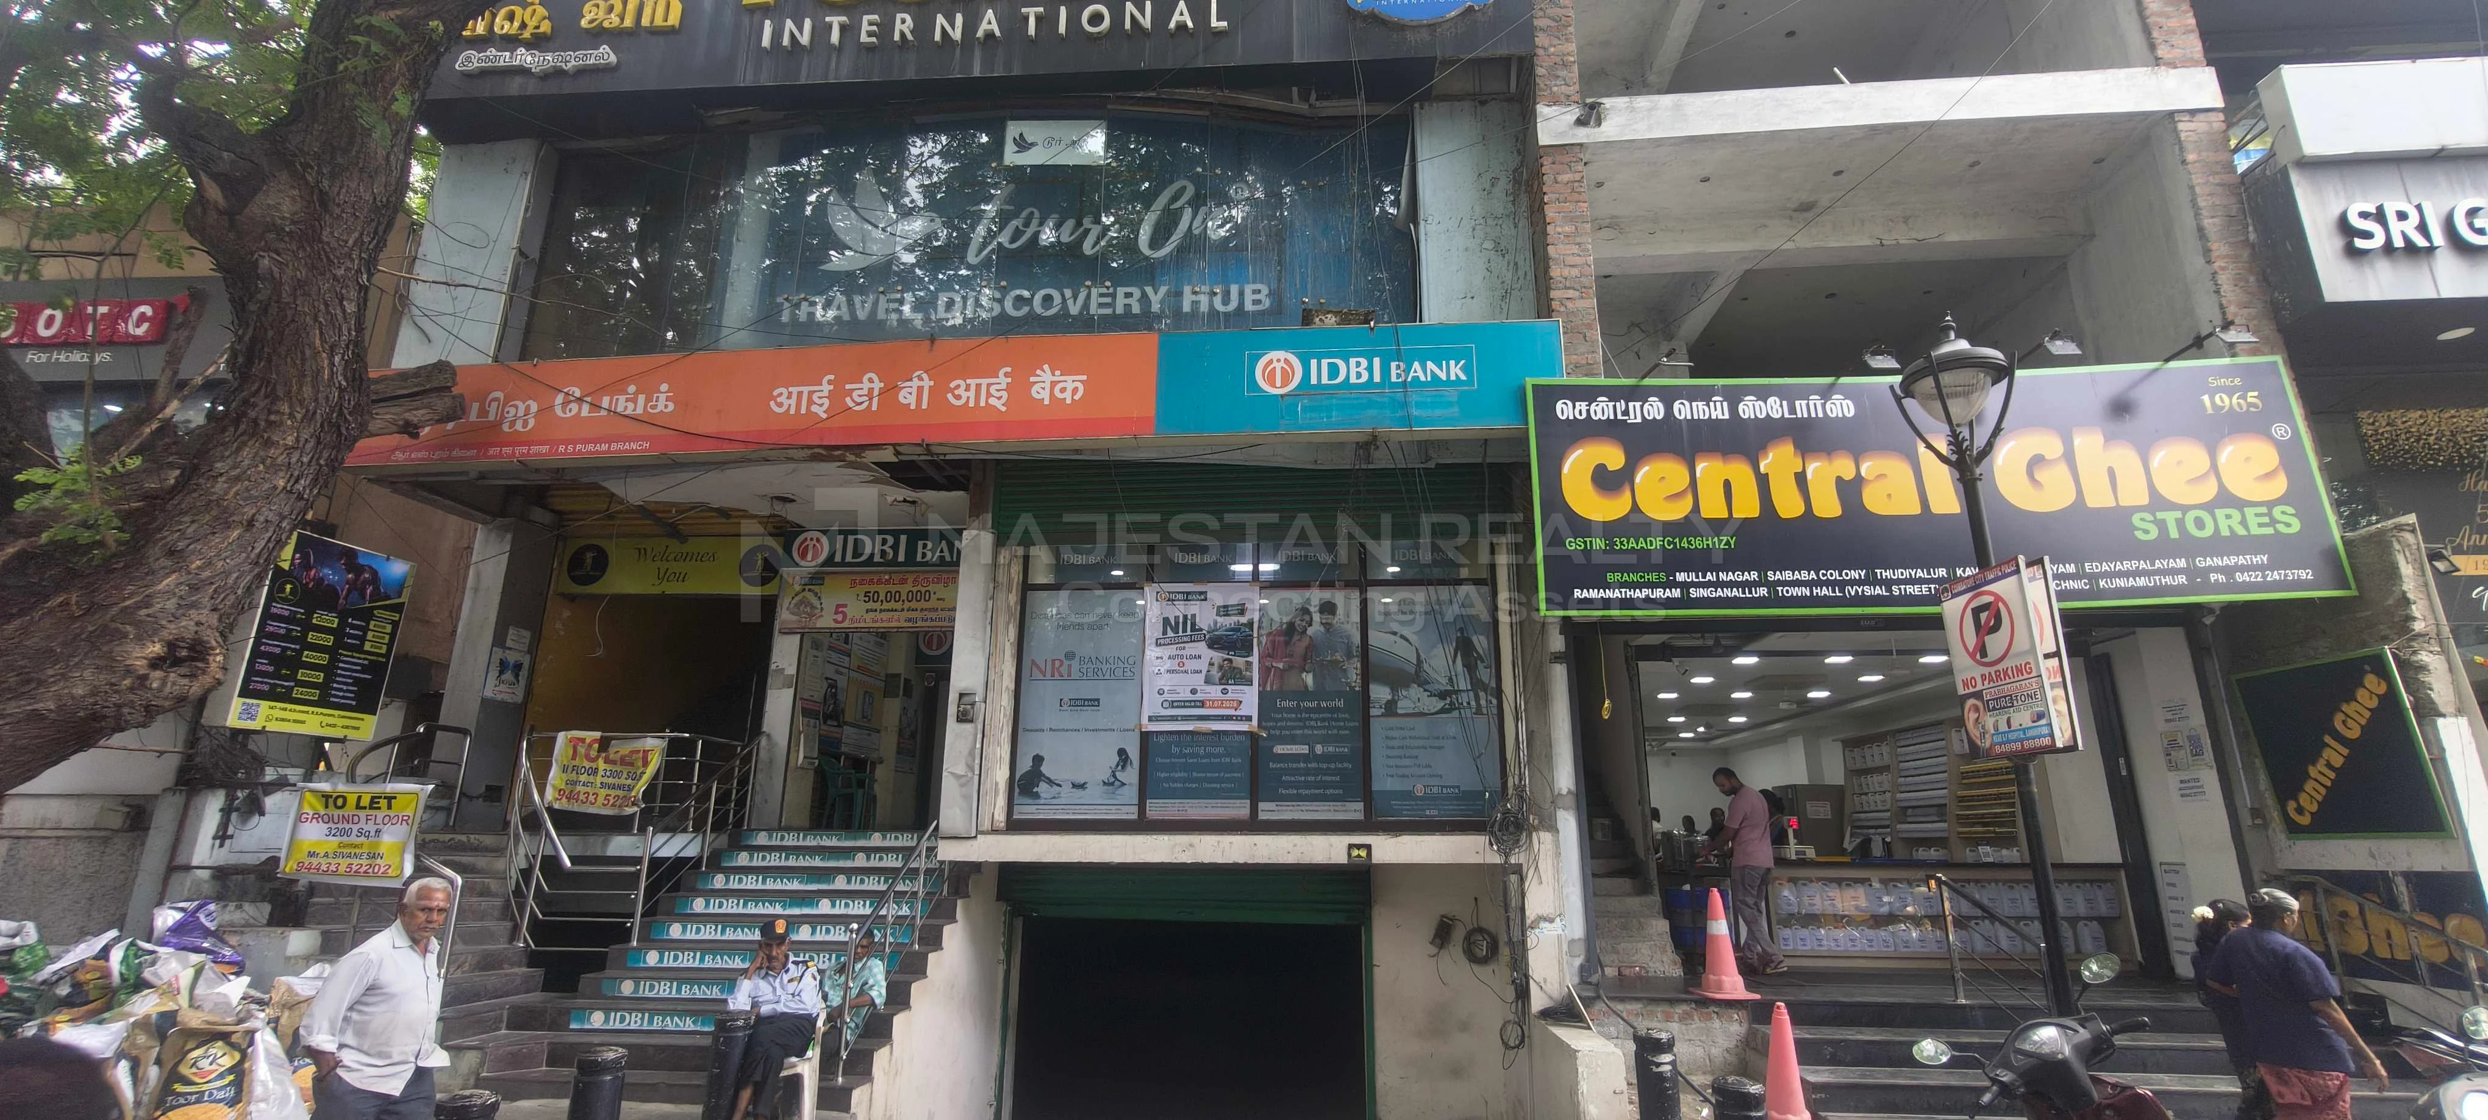
3200 Sq Ft Office for Rent in RS Puram on DB Road Coimbatore
RS Puram, Coimbatore
3200 SQFT
6 L 40,000