Akash Golden Enclave
₹6250 / Sqft








Akash Golden Enclave
3 BHK Apartment for Sale in Kallimadai, Coimbatore
Kallimadai, Coimbatore
Info Details































Amenities And Features
-
 Gymnasium
-
 Swimming Pool
-
 Guest House
-
 Indoor game
-
 Meeting hall
-
Parking
Get Direction
-
Address
Kallimadai, Coimbatore
Proximity












Key Highlights
Premium 1520 SQFT 3 BHK Apartment for Sale in Kallimadai
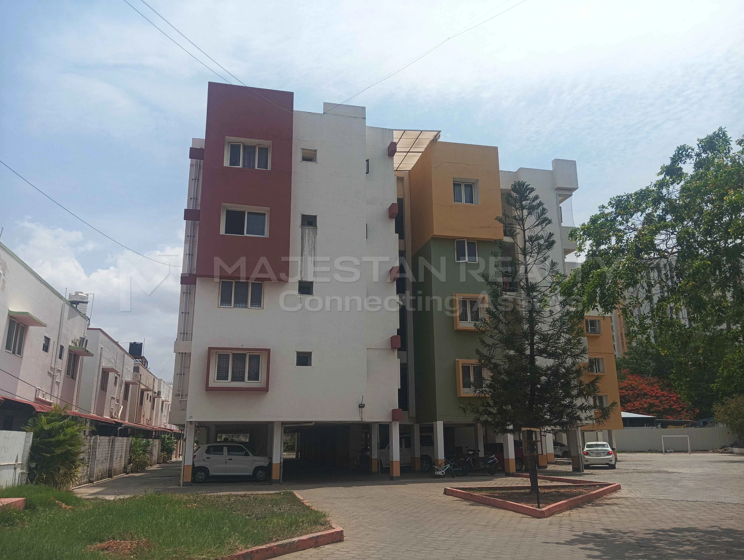
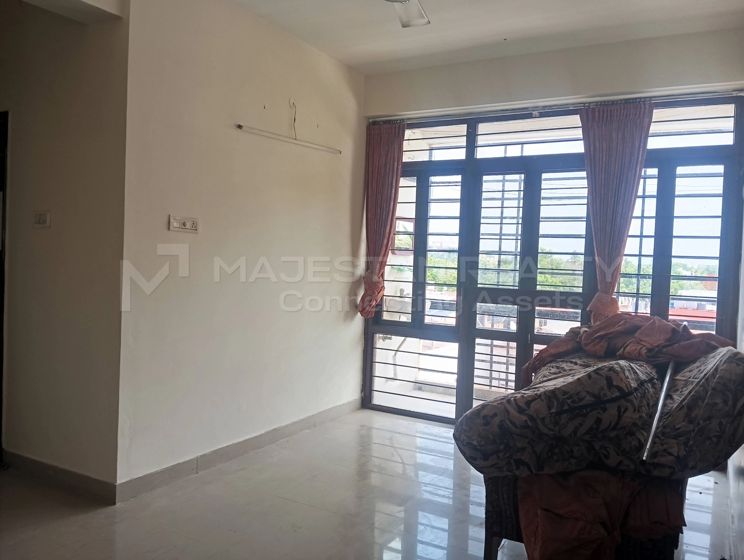
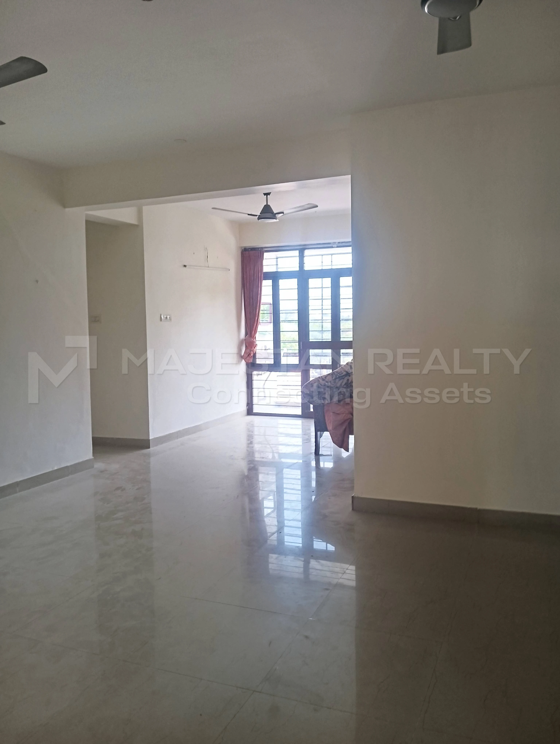
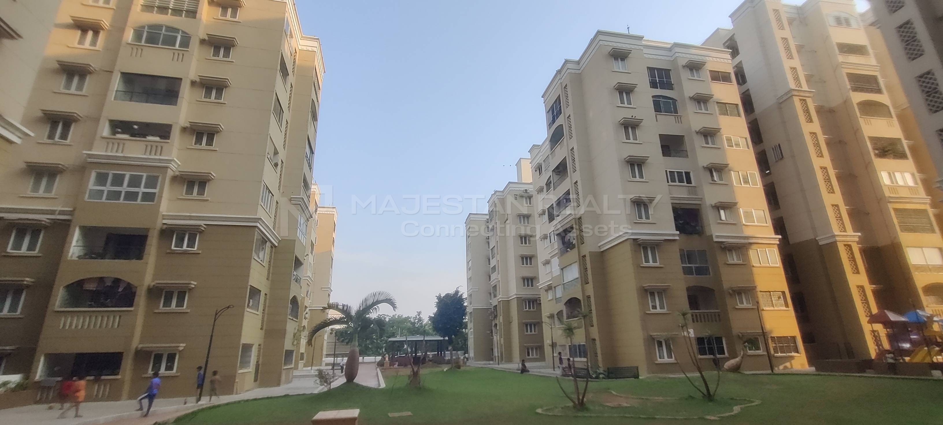
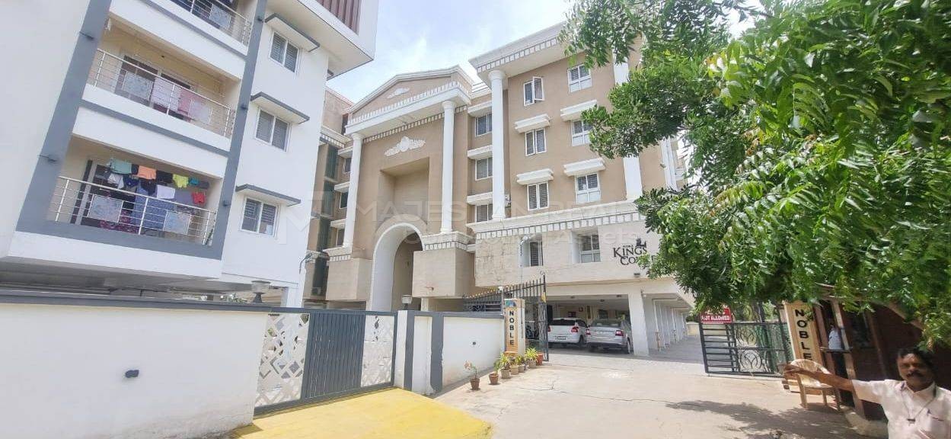
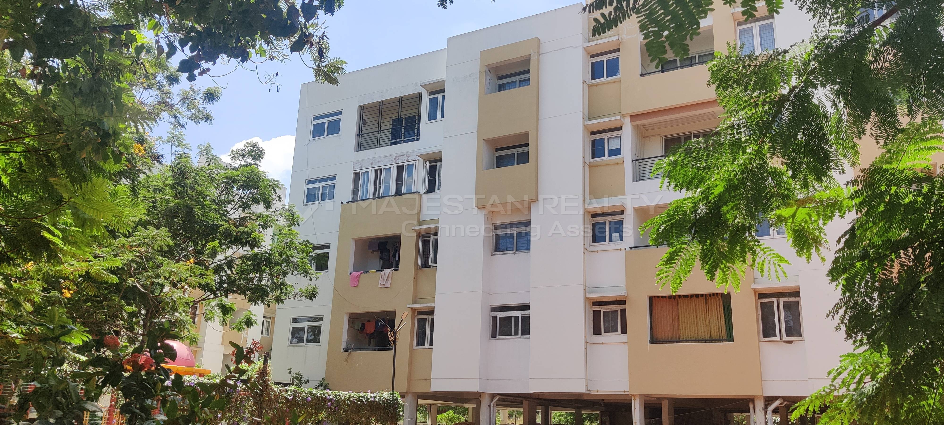
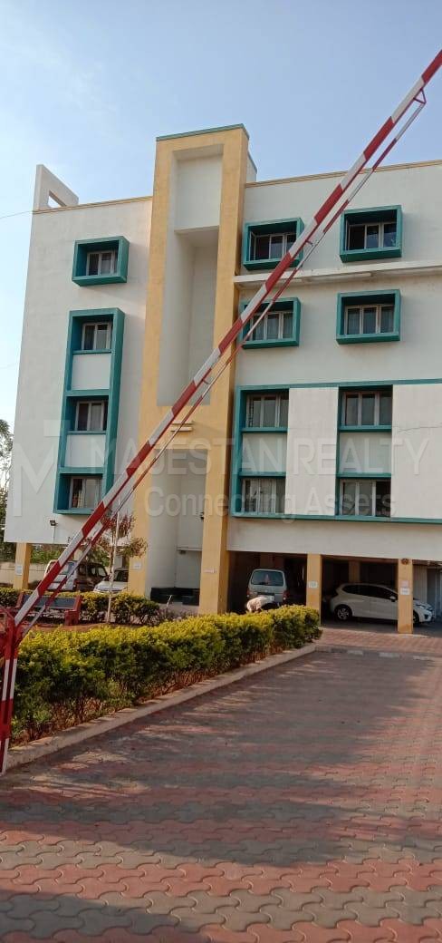
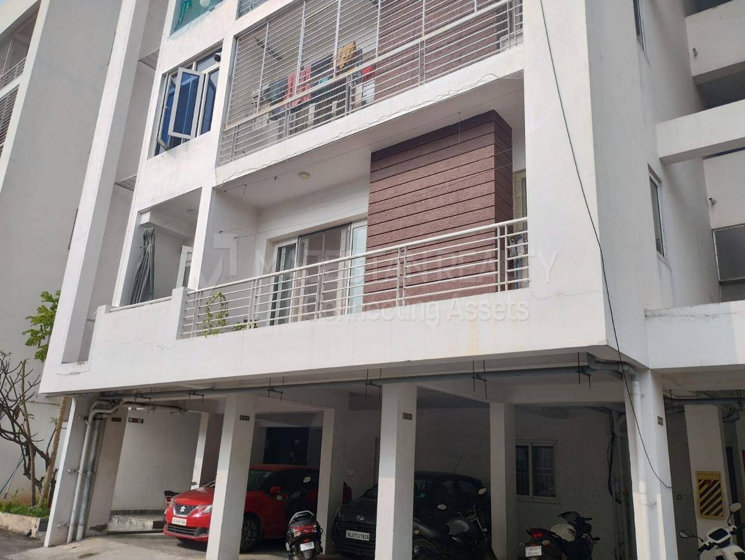
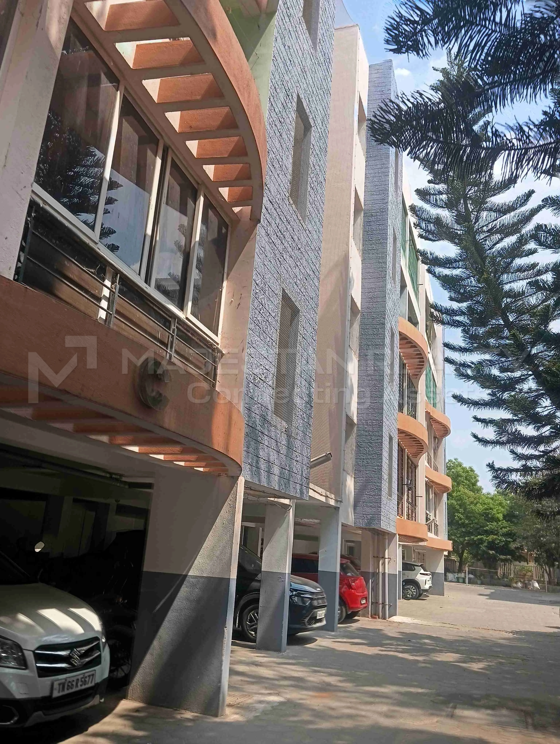
Experience a superior quality of life in this spacious 1520 sq. ft. apartment located within the prestigious Akash Golden Enclave complex in Kallimadai, Coimbatore. Designed specifically to cater to metropolitan family requirements with no sacrifice on space, this vacant and resale apartment is a unique blend of being immediately available and being structurally impressive. This prized apartment comes with the unique distinction of being located in the safe 4th floor of a 4-storeyed building complex, and is uniquely positioned towards the favorable south direction.
Why Choose a Residential Property in Kallimadai ?
A property in the Kallimadai locality ensures your family’s roots are firmly planted within a prestigious residential community known for the harmonious combination of serenity and swift urban connectivity. With a prime position next to the bustling Trichy Road business center, this exclusive property offers you an unparalleled investment destination where your daily travel to key technology parks and major business locations is kept to a minimum. Owning this luxurious 1520 SQFT layout will make sure your family has everything they need in life.
Dimension, Scale & Accessibility
This well-placed residential area ensures convenient and easy connectivity to main city loops through a conveniently sized 40 FT wide access route. This project consists of a wisely planned layout within a 1520 SQFT super built up area supported by a huge 446 SQFT UDS allocation. The project layout ensures excellent visibility and effective use of space for all those retail malls, hospitals, education institutions, fuel centers, and commuter areas to be located within easy reach of your residence.
Property Specifications & Structural Data
- Total Super Built-up Area: 1520 SQFT
- Comfortable Carpet Area: Generous proportions optimizing interior room space.
- Undivided Share (UDS Area): 446 SQFT
- Property Classification: Residential Apartment (Ideal for primary families or long-term rental income)
- Listing Classification: For Sale (Resale unit under unoccupied care)
- Floor Allocation: 4th Floor location (Unit designated as 301)
- Property Entry Facing: South-Facing
- Building Configuration: Integrated within Tower/Block 1 featuring a total of 4 floors
- Interior Space Age: Standard 16-18 Years old established structural block, thoroughly maintained in pristine condition.
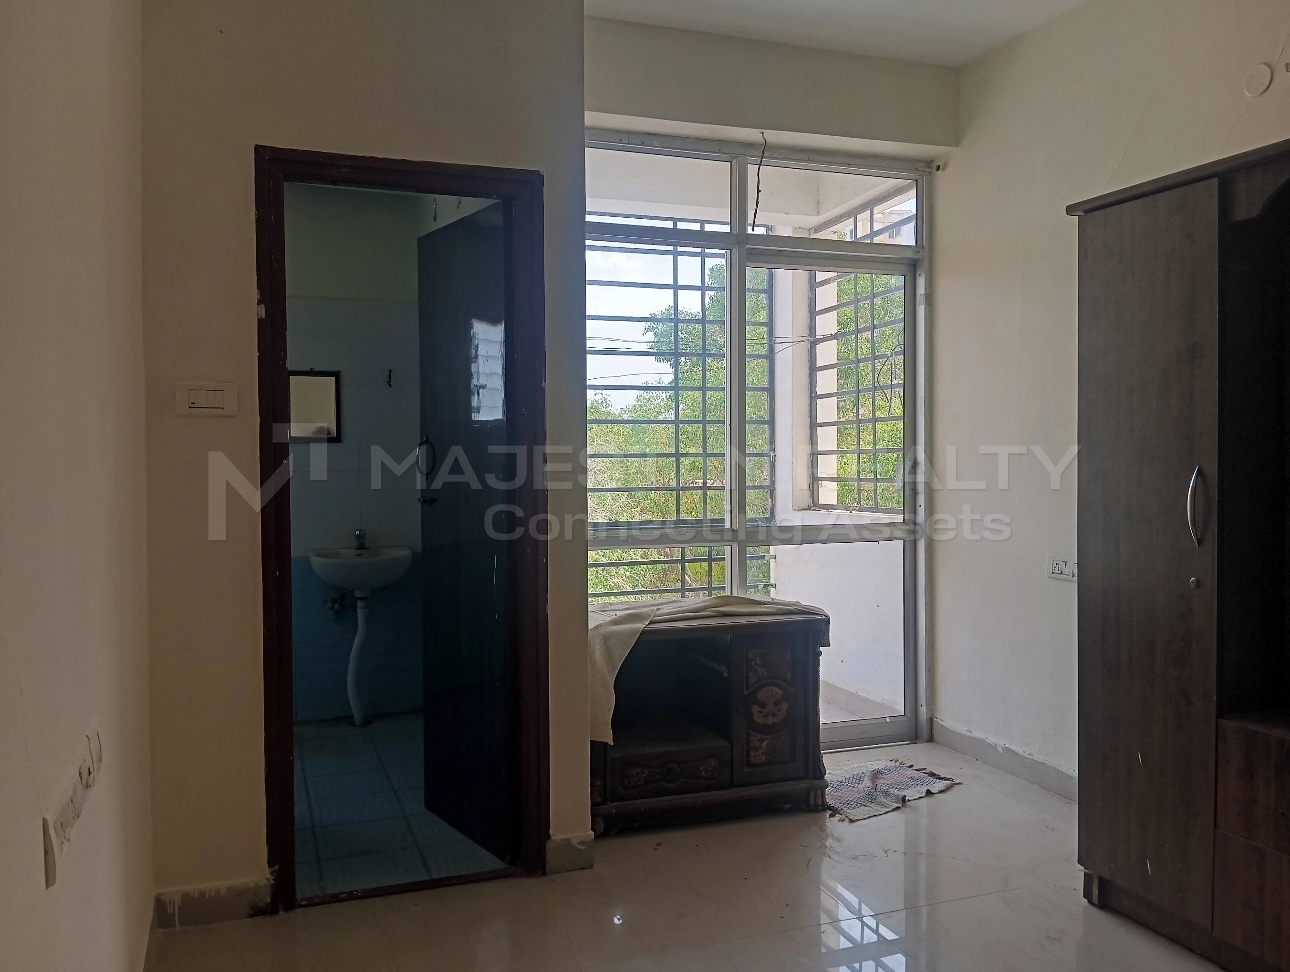
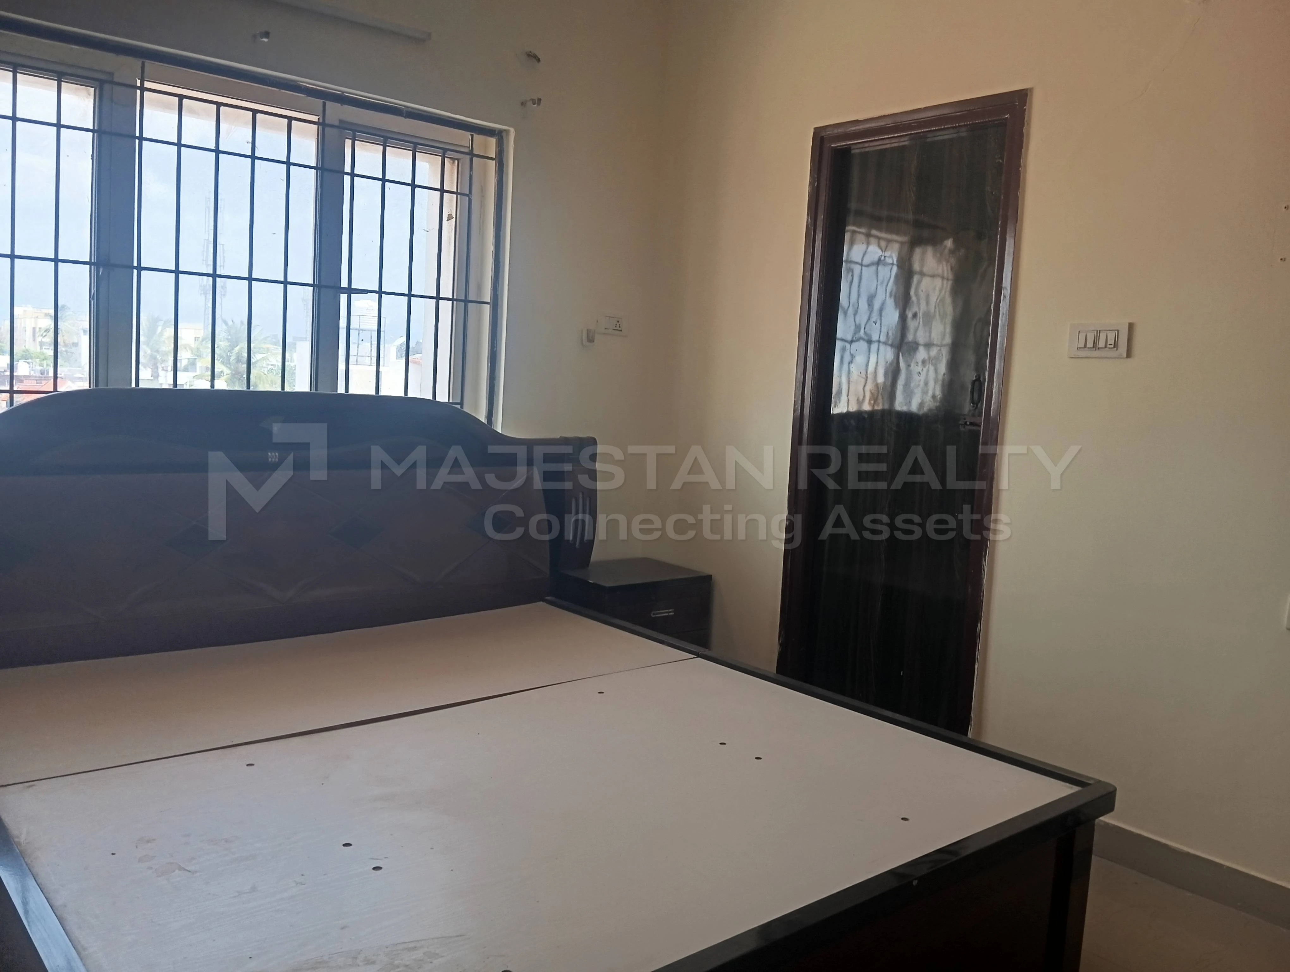
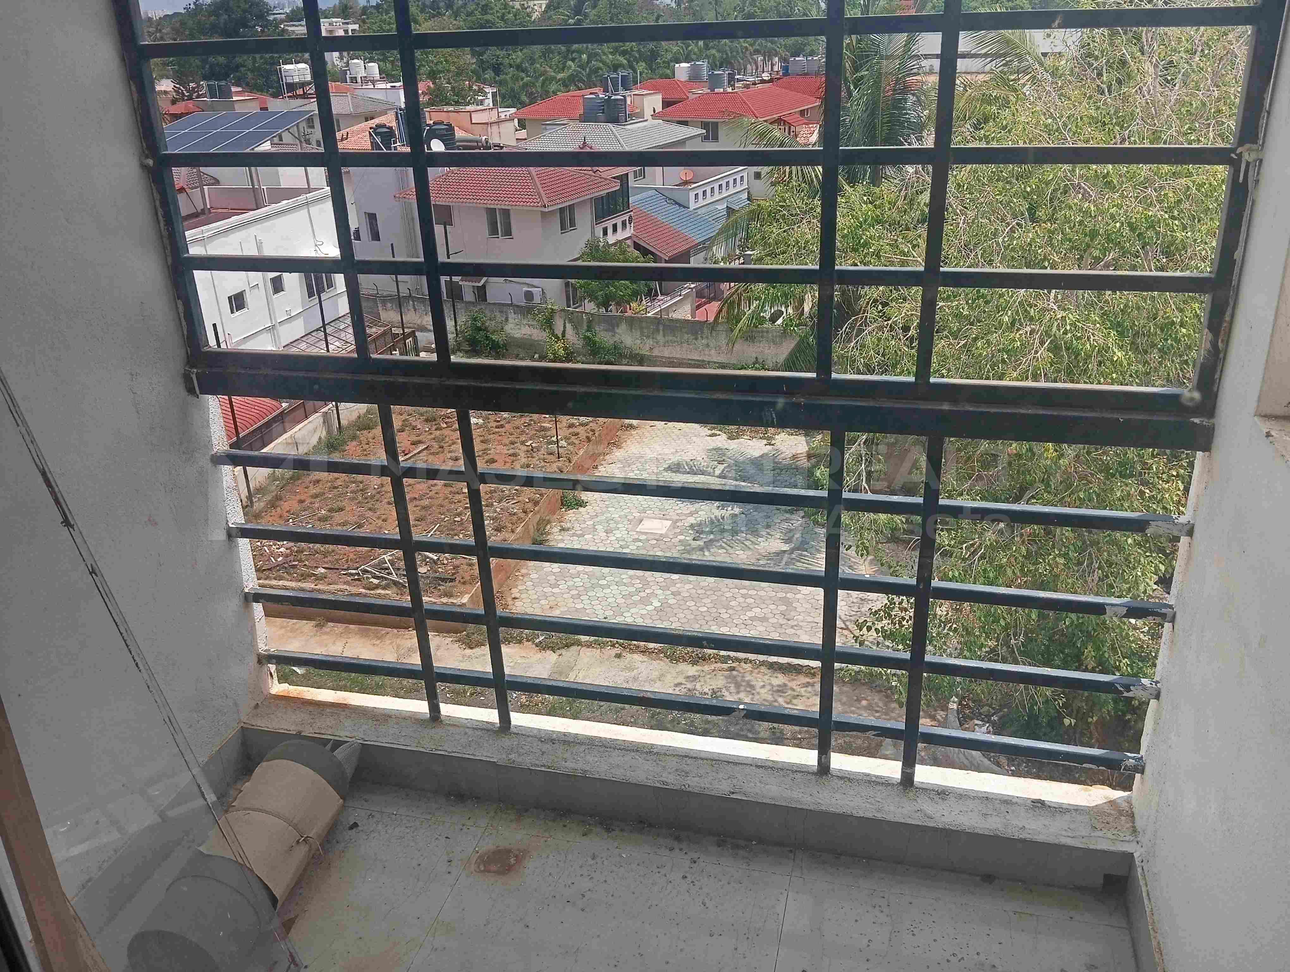
- Smart Configuration Layout: Features a 3 BHK setup comprising 3 bedrooms, 2 modern bathrooms, and 1 private balcony.
- Additional Utility Spaces: Features an integrated dedicated Study/Store Room along with a traditional Pooja Room layout.
Modern Utilities & Community Amenities
- Financial Details: Set at a reasonable market price of ₹95,00,000 (Price is negotiable for genuine buyers) breaking down to an affordable rate of ₹6250 / Sqft.

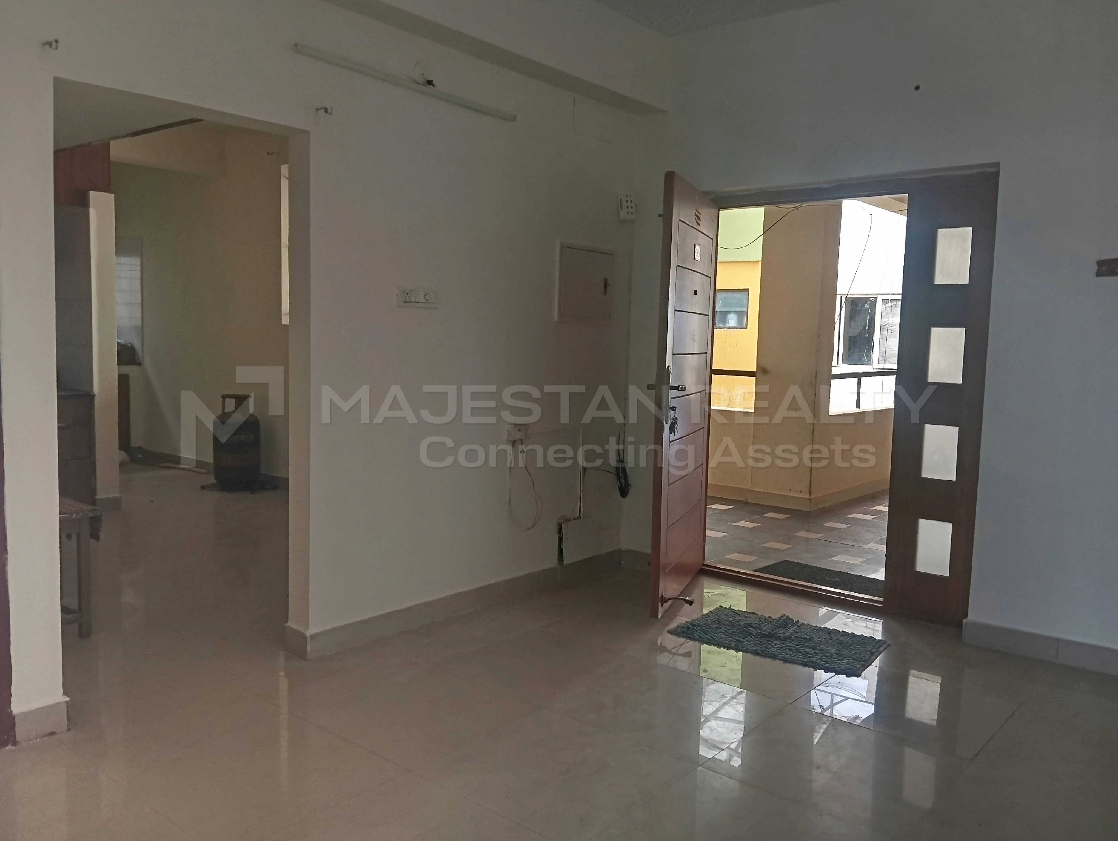
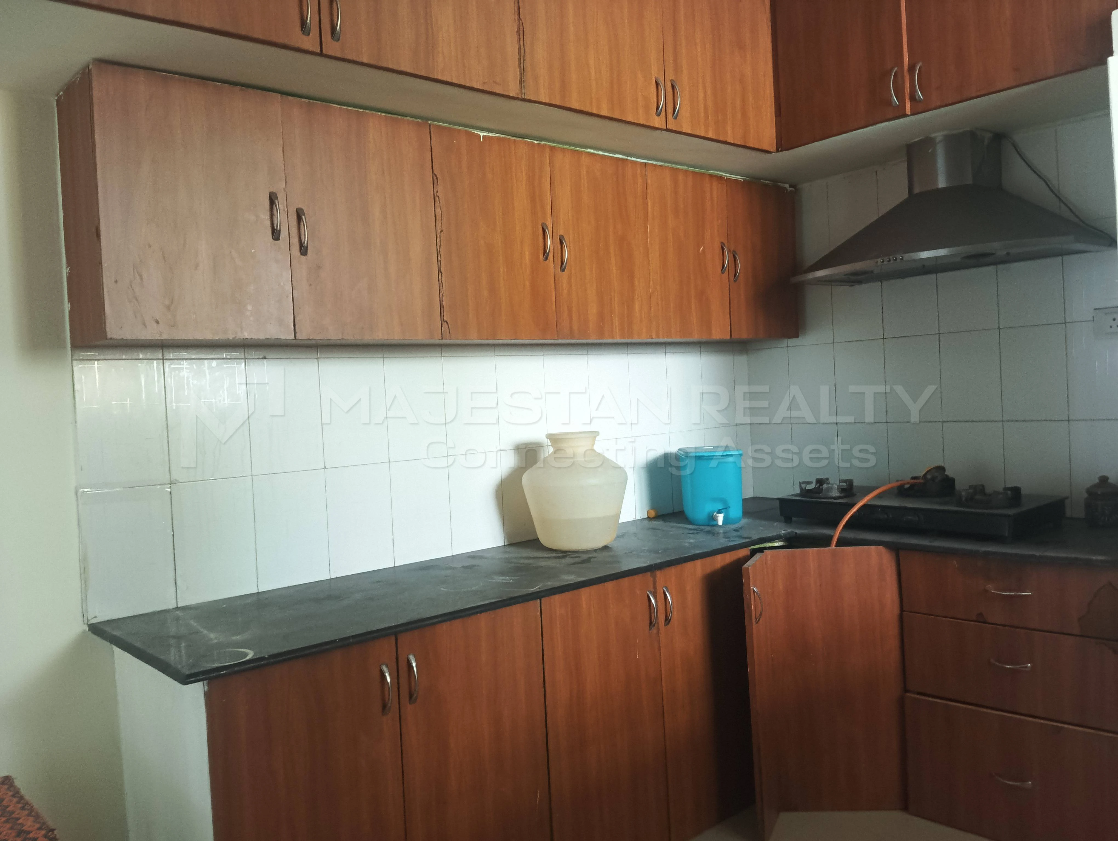
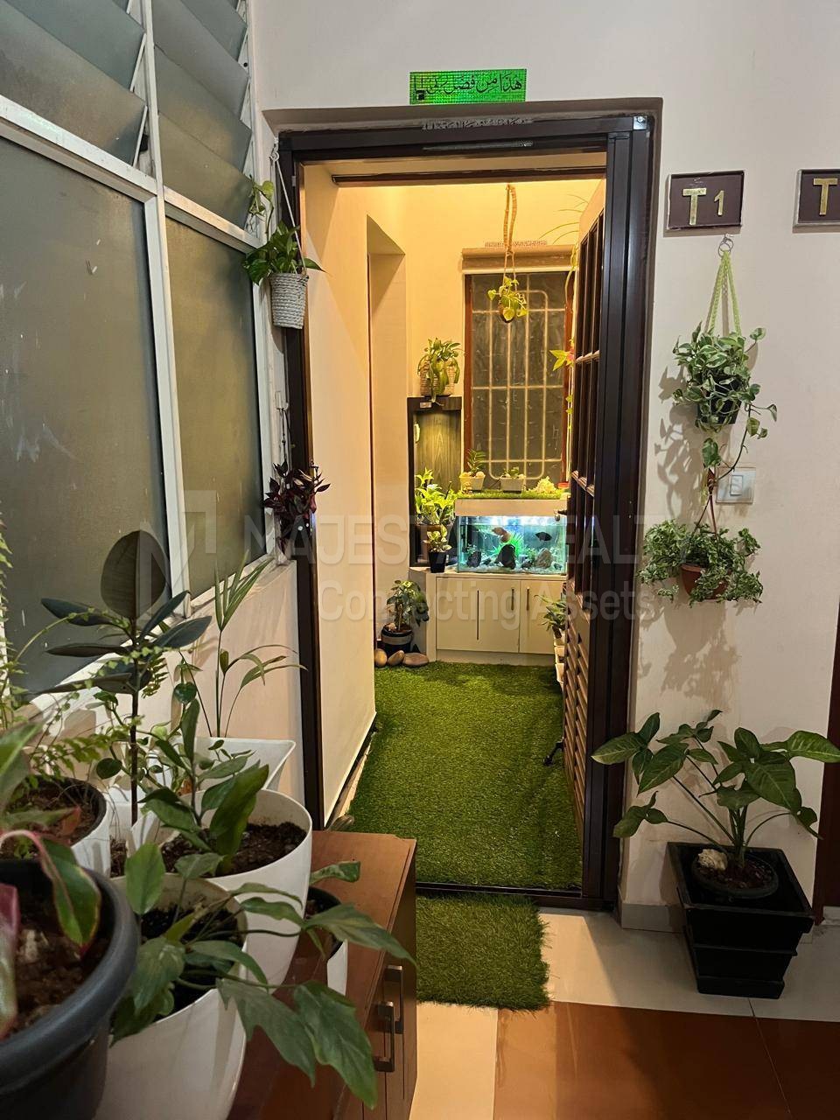
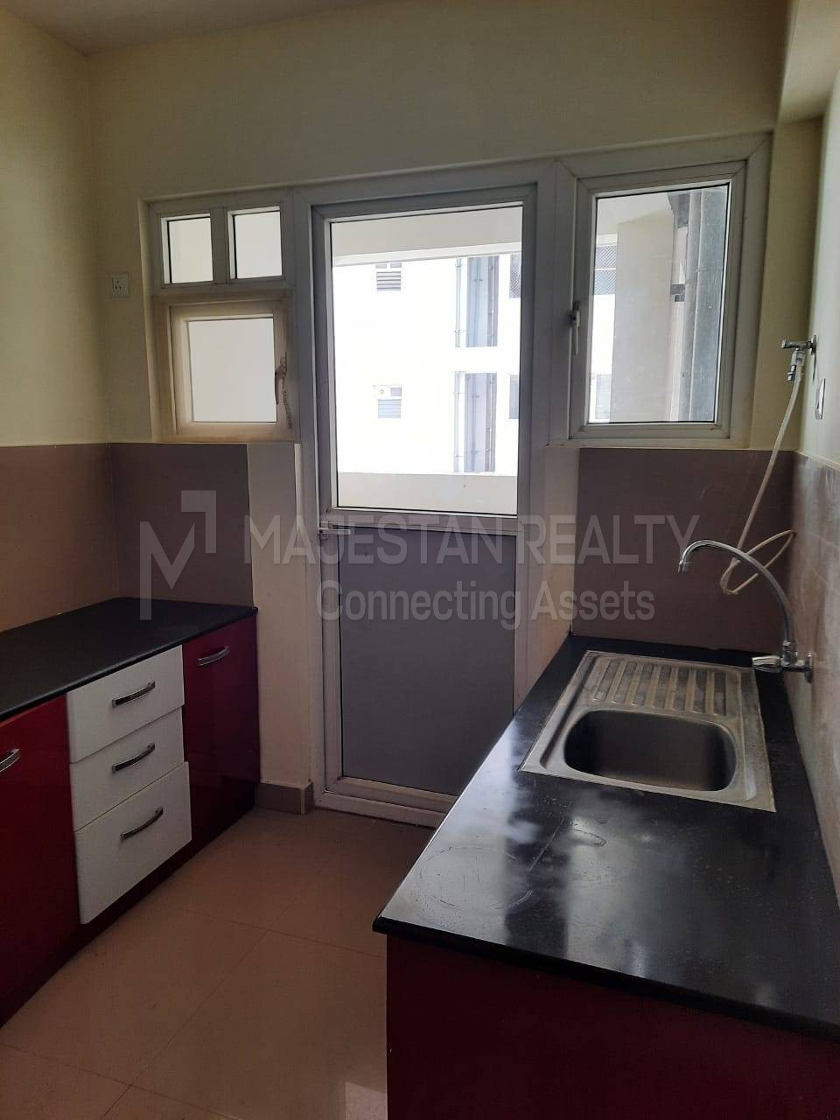

- Furnishing Status: Offered as a semi furnished apartment, featuring essential storage frameworks and woodwork fittings.
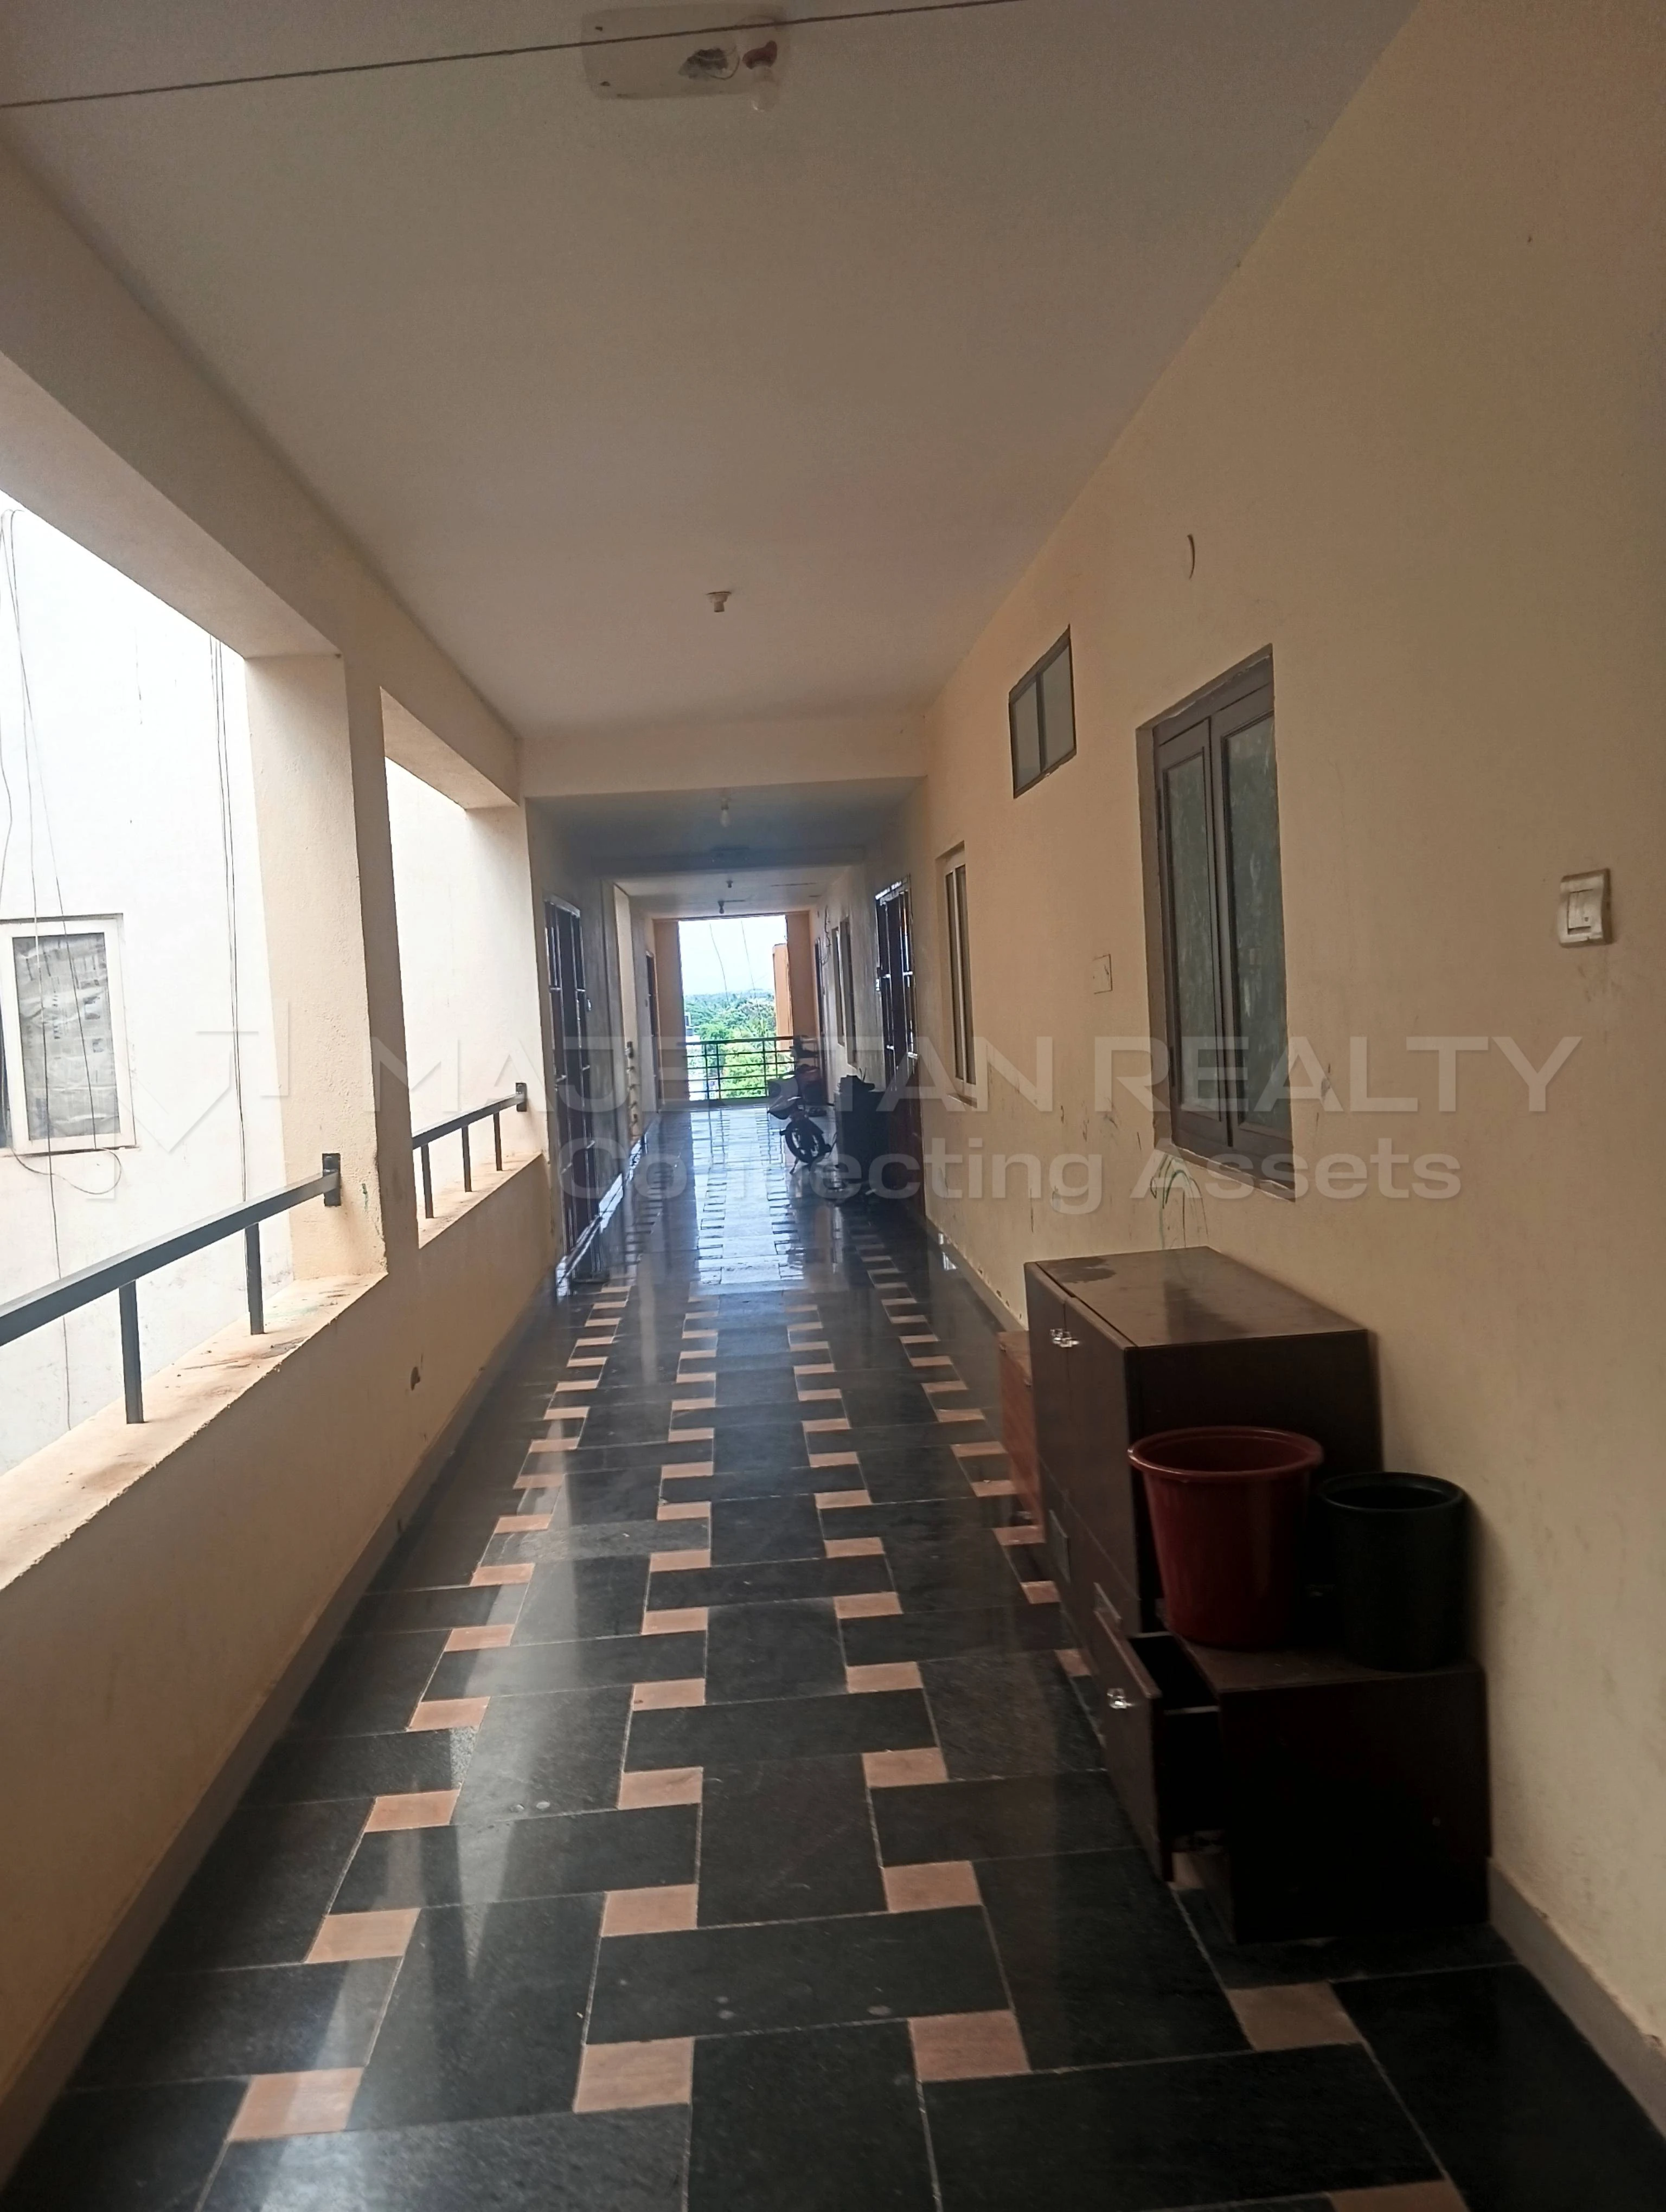
- Vertical Transit: Equipped with an operational community Lift system along with an integrated staircase setup for effortless floor-to-floor access.
- Premium Club Amenities: Grants active access to an equipped Gymnasium, premium Swimming Pool, exclusive Guest House lodging, an indoor game court, and a spacious community meeting hall.
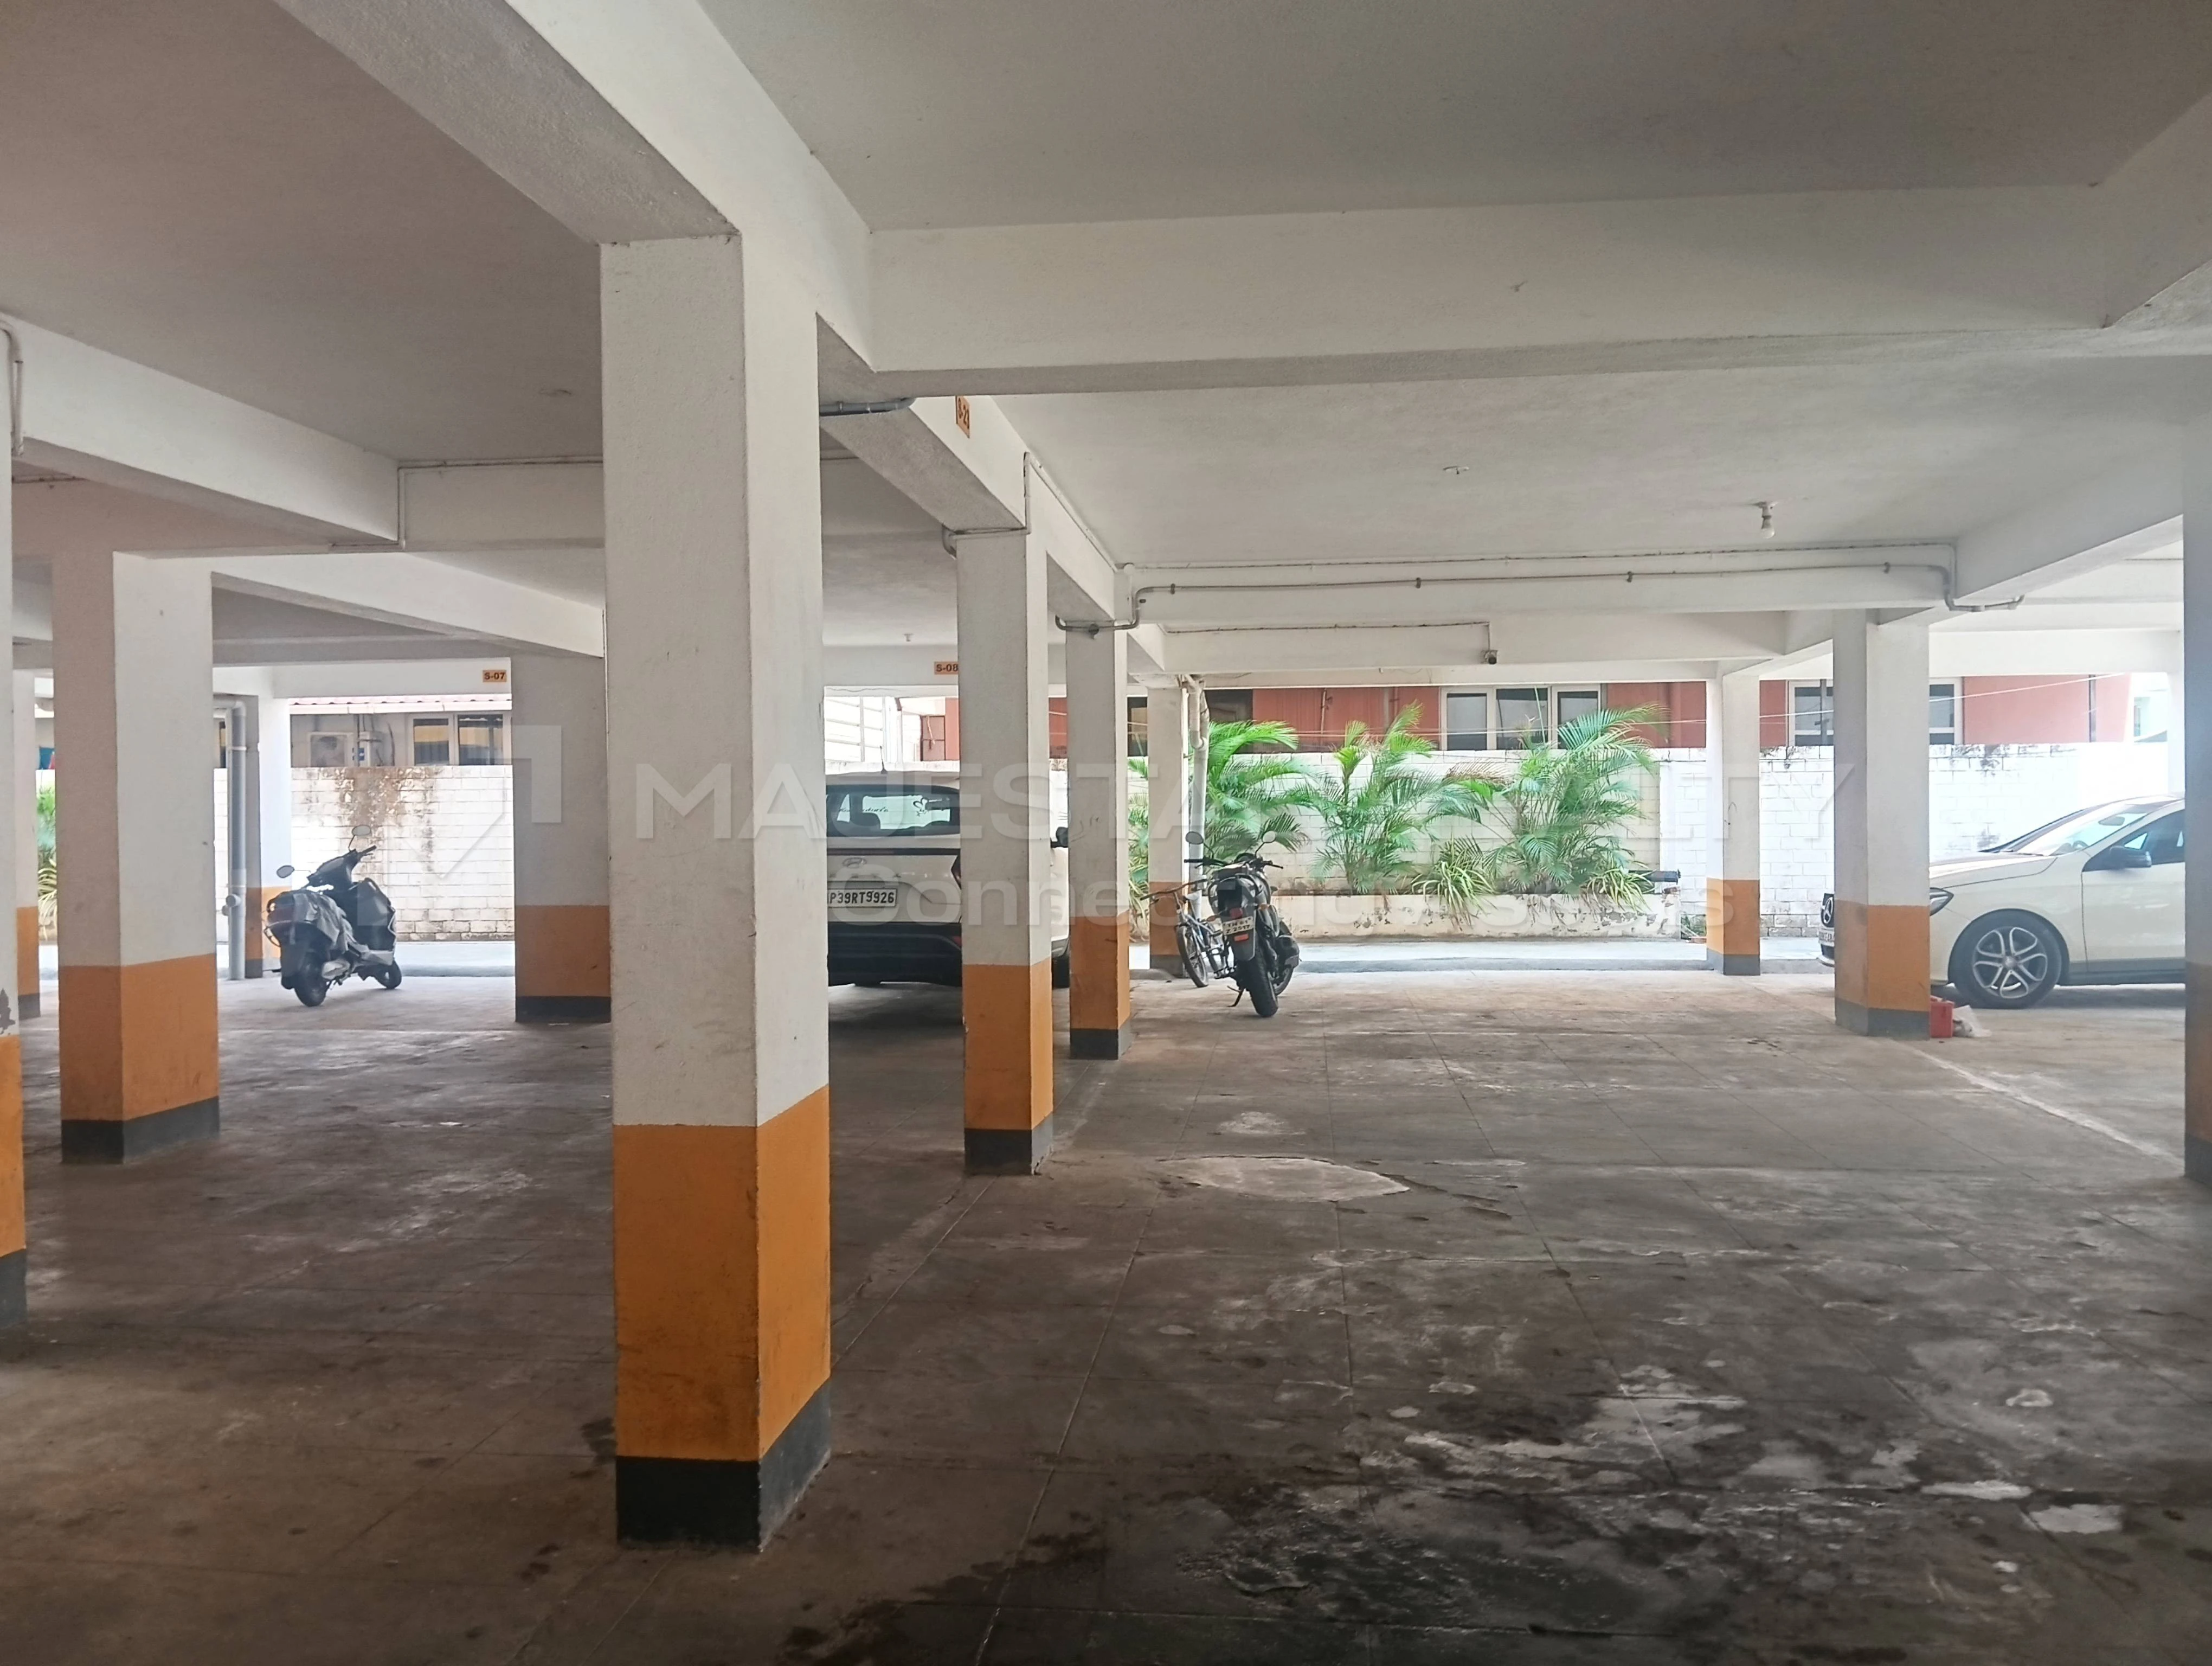
- Safety Logistics: Secure community living backed by an open guest parking layout, secure boundary wall perimeters, and regular maintenance setups.
Price Breakup and Financial Structure
| Component | Cost Details |
| Total Asking Price | ₹95,00,000 (95 Lakhs) |
| Per Square Foot Rate | ₹6,250 / Sq Ft |
| Price Negotiability | Yes (Negotiable for genuine buyers) |
Floor Plan Configuration
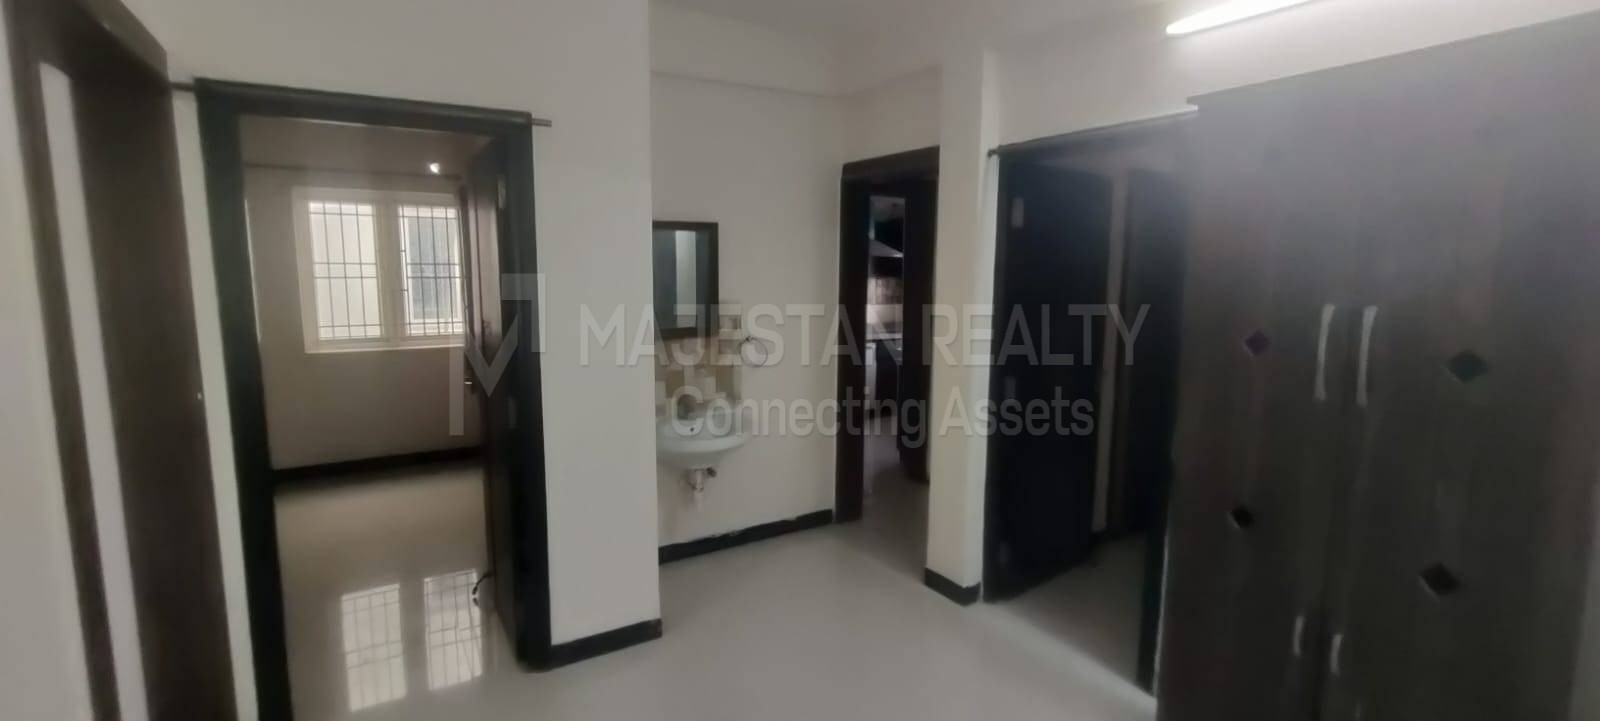
The apartment follows a well-ventilated Unit 301 Floor Plan layout on the 4th floor, optimizing both privacy and natural lighting:
- Core Layout: 3 Bedrooms, 2 Bathrooms, and 1 Private Balcony.
- Dedicated Utility Zones: Built-in separate Pooja Room and an exclusive Study/Store Room.
- Space Proportions: 1520 Sq Ft Super Built-up Space alongside a functional, broad living-cum-dining room footprint.
Frequently Asked Questions (FAQ)
1. What is the total super built-up area and asking price for this Kallimadai flat ?
The apartment features a super built-up area of 1520 SQFT and is priced at ₹95,00,000, with room for negotiation.
2. Where exactly is this 3 BHK property located ?
The property is situated at Akash Golden Enclave, Kallimadai Road, Nanjappa Nagar, near Trichy Road, Kallimadai, Coimbatore.
3. What is the directional facing of the unit and which floor is it on ?
The unit is located on the 4th floor (Unit 301) and features an auspicious South-facing main entry.
4. Does this resale apartment include separate spaces for a study or pooja room ?
Yes, the layout includes a dedicated study/store room as well as a separate pooja room setup.
5. What amenities are available to residents within the Akash Golden Enclave community ?
Residents have access to a gymnasium, swimming pool, indoor game zone, meeting hall, guest house rooms, staircases, and a lift.
⚠️ Disclaimer :
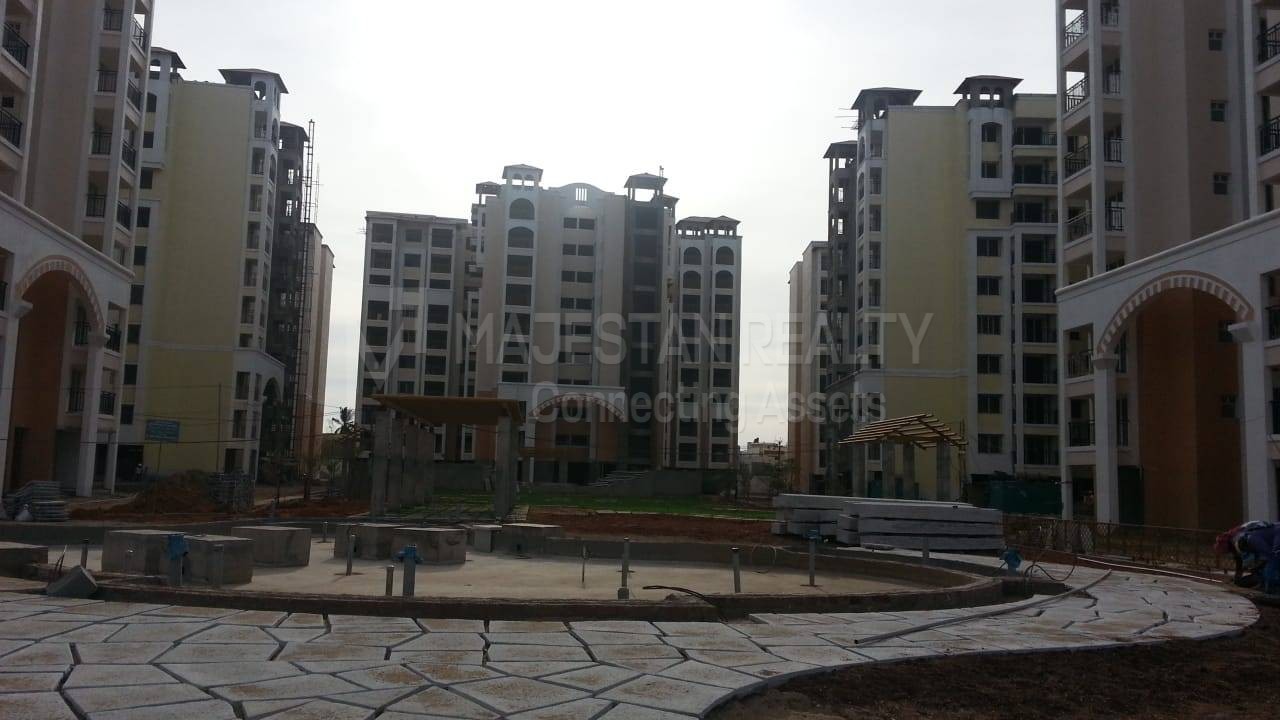
Property information is sourced from Majestan Realty. Specifications, prices, and availability are subject to change as the construction progresses. Interested buyers should verify all details and legalities independently.
Similar Properties
- Buy

- Buy
- Buy
- Buy

- Buy
- Buy
- Buy
- Buy
- Buy
- Buy
- Buy
- Buy
- Buy
- Buy
- Buy

- Buy

- Buy
- Buy
- Buy
- Buy