

RICHARD





Arasur, Coimbatore



















-
 Waste Disposal
-
 Labour Force Availability
-
Loading / Unloading Bays
-
 Warehouse Racks / Storage
-
 Truck / Trailer Access
-
 Crane or Lift Available
-
Proximity to Highway / Transport Hub
-
Nearest Port
-
Public Transport Access
-
Address :
Arasur, Coimbatore












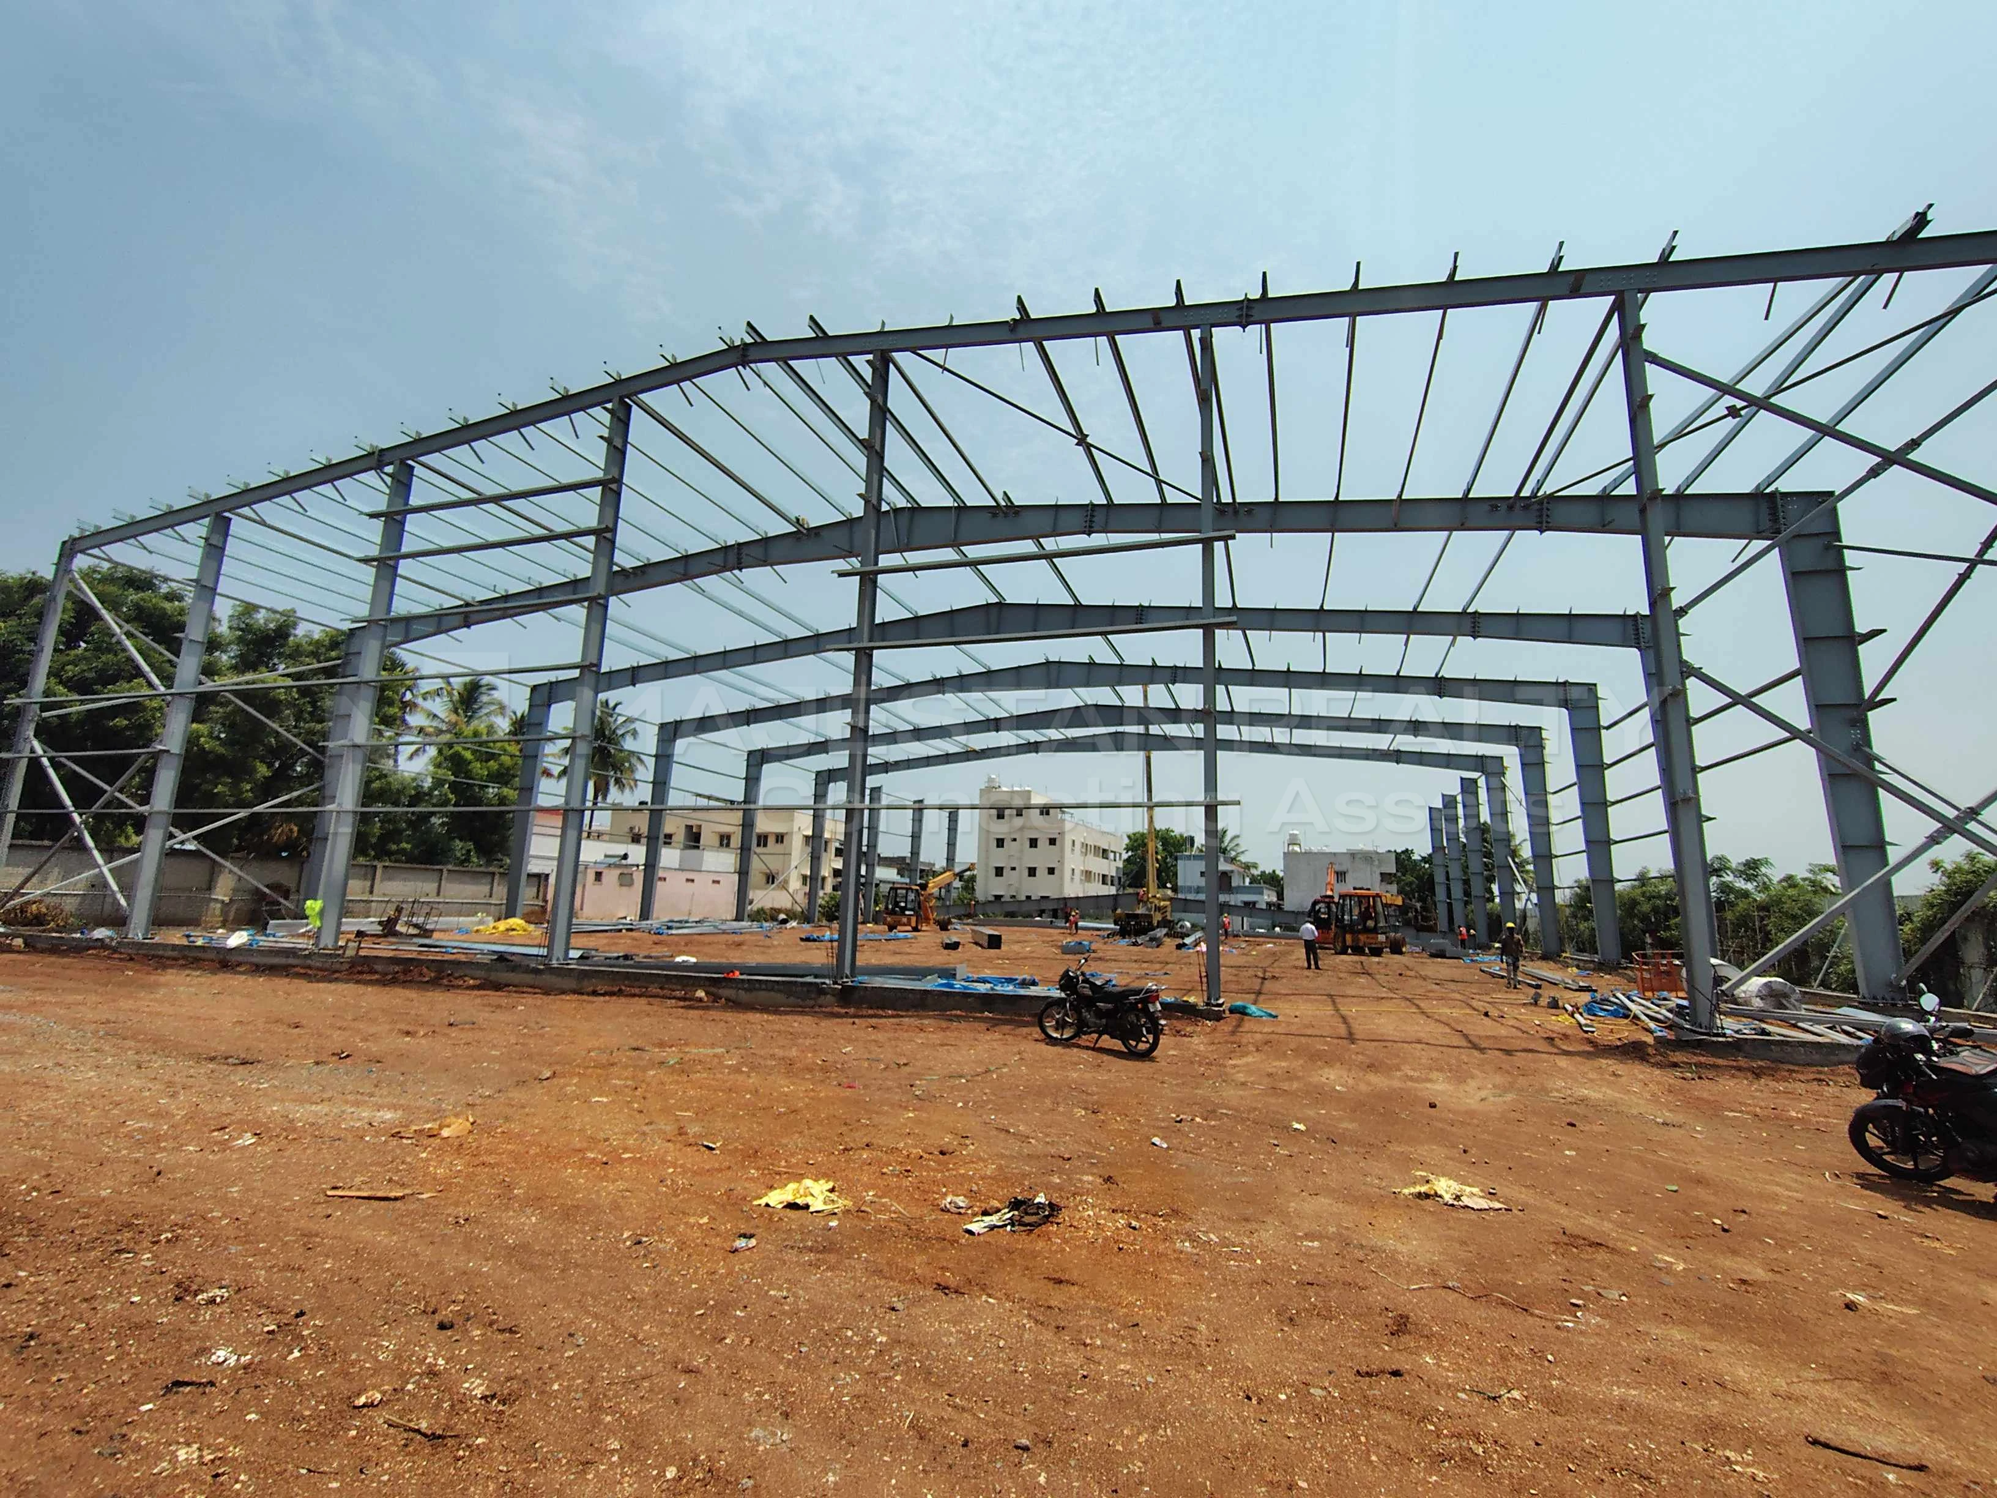
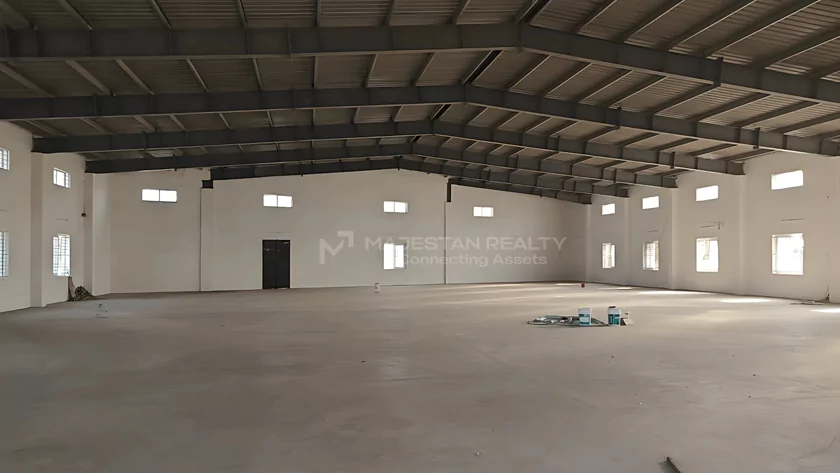

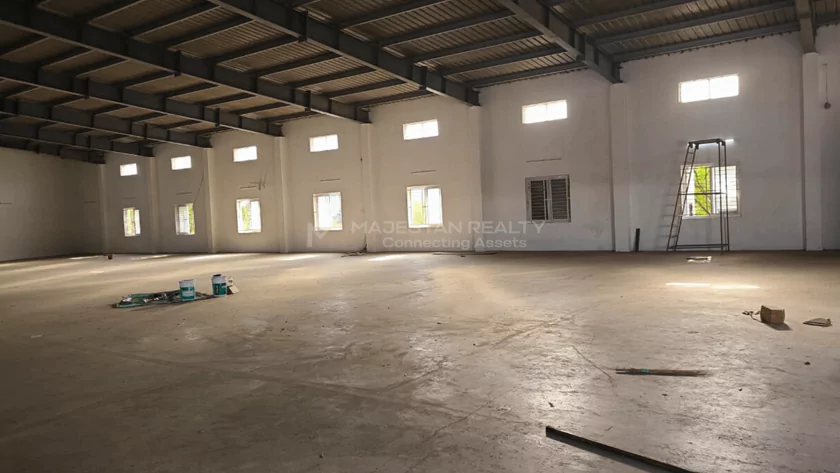
Massive 27,500 SQFT Industrial Warehouse for Rent in Karayampalayam
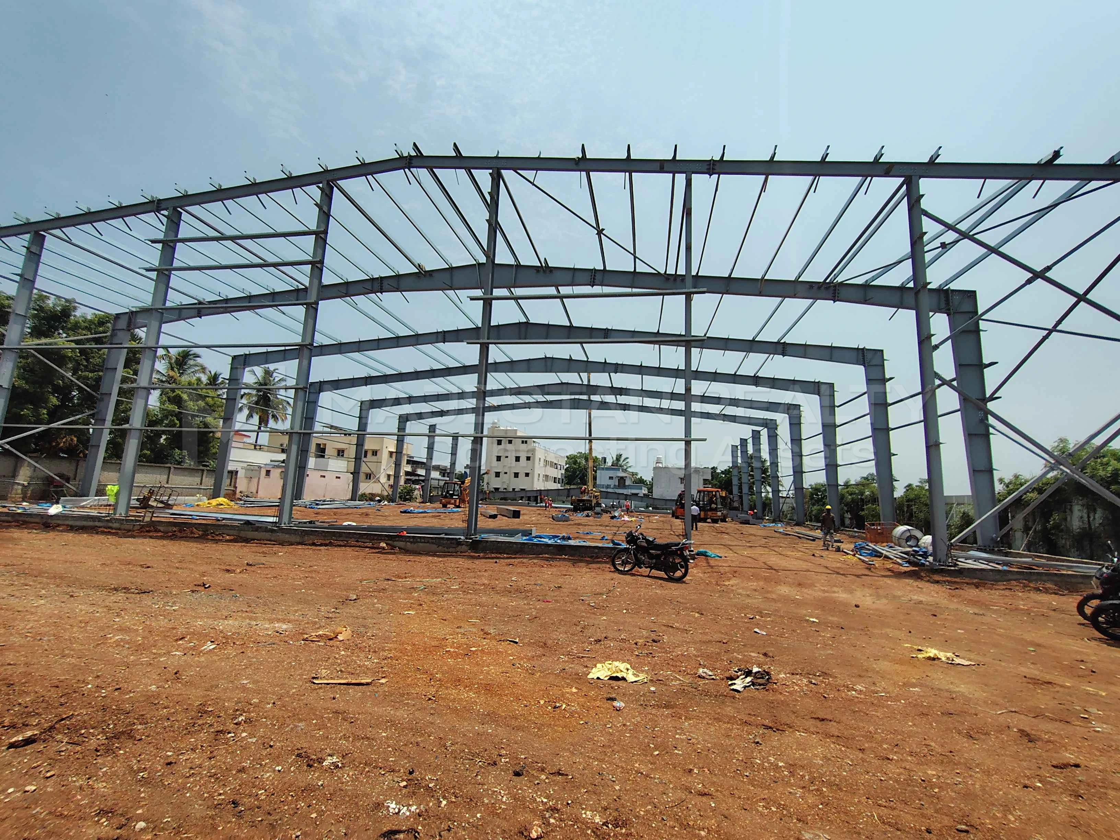
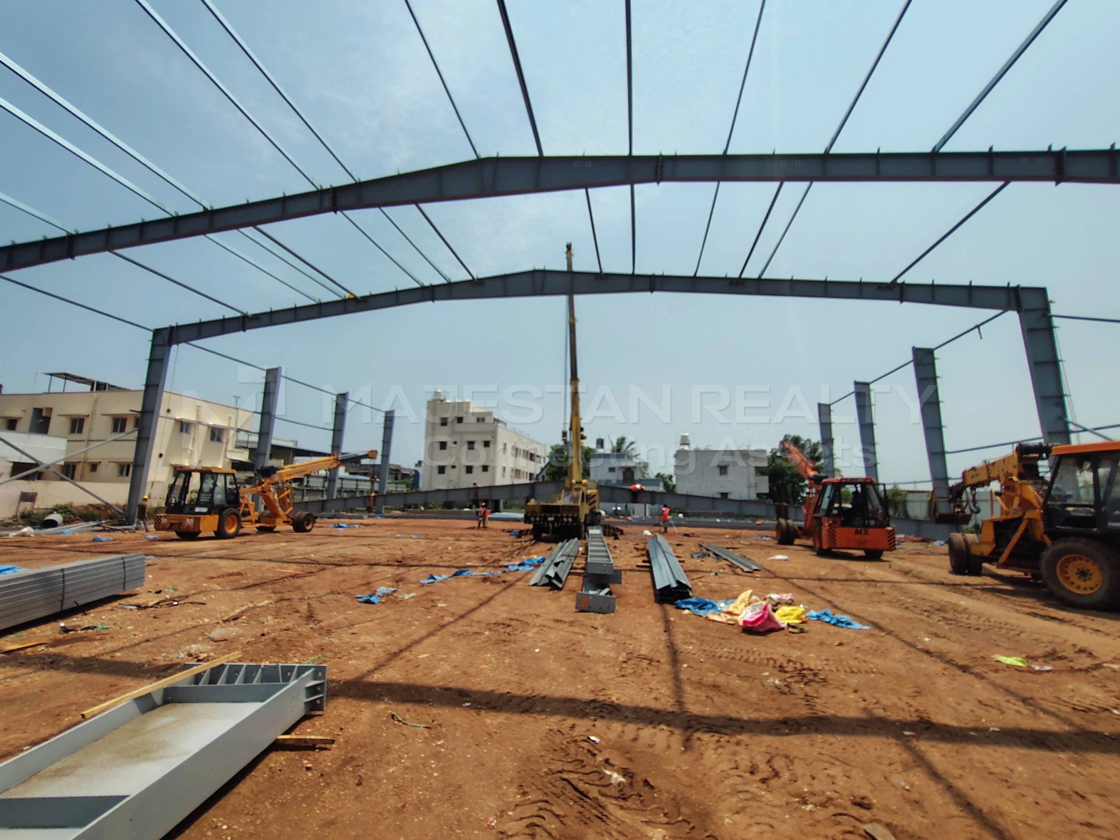
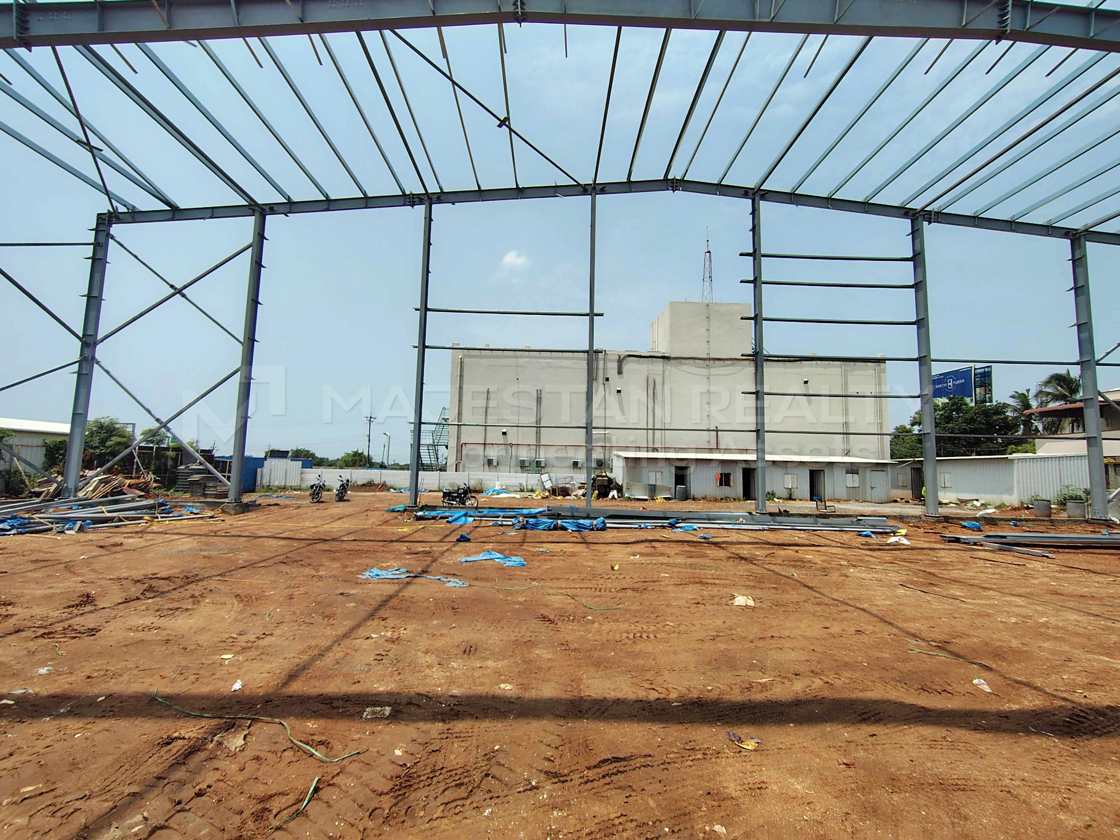
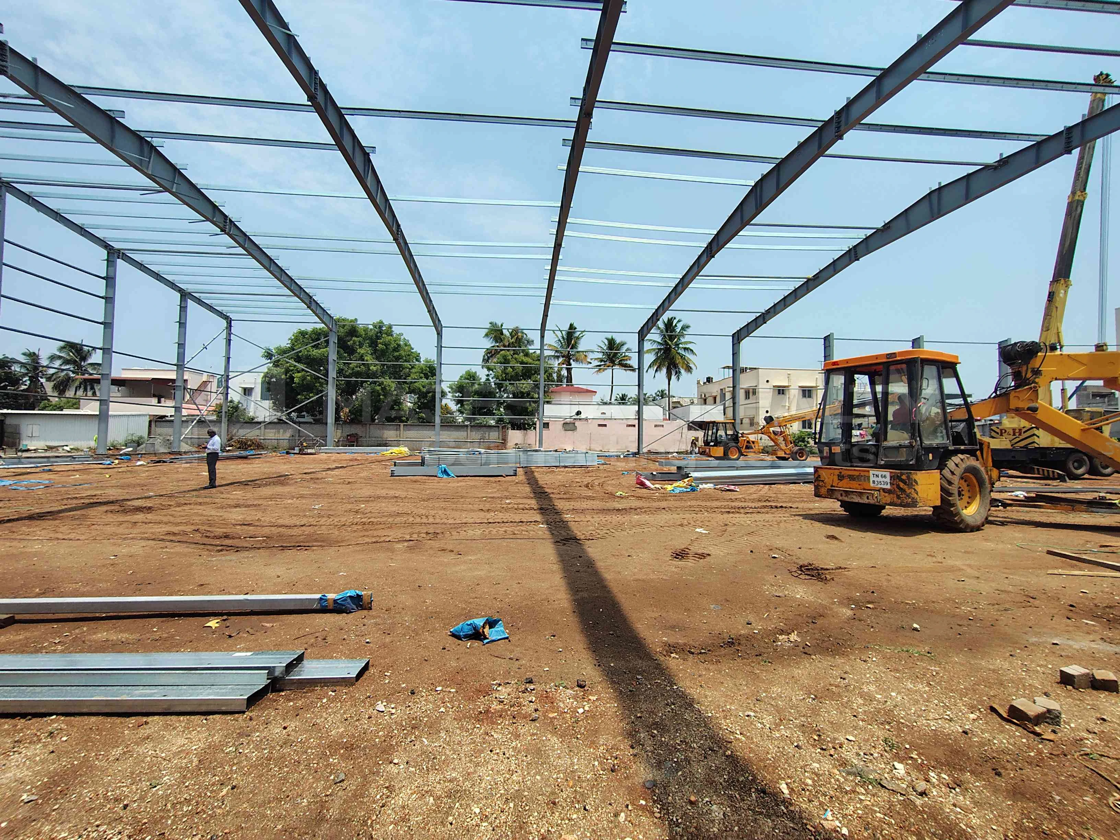
Scale up your logistics requirements through storage, supply chain, or manufacturing with this spacious warehouse that spans 27,500 SQFT located in Karayampalayam, Coimbatore. The GEETHA listed property stands out as a well-built asset specifically designed to facilitate business operations. It is constructed using modern prefabricated techniques and thus comes with a durable structure geared toward top-notch security and space efficiency. Ideal for your business operations, this commercial property comes with a spacious layout suited for logistics.
Strategic Logistics Location Near Avinashi Road
Placing your business infrastructure in the Karayampalayam industrial area makes sure that you are at the forefront of all trading activity in the region. Being located directly adjacent to the important transport route known as the Avinashi Road and neighboring the location of the famous Tecmo company’s offices will help your transport operations bypass any potential congestion in the city centers. Your decision to place your logistics base here means faster movement of goods through state highways.
Superior Multi-Axle Fleet Access & Road Framework
The site features an infrastructure that caters to the needs of the supply chain logistics fleet that uses a vast roadway entry that is 60 feet wide. Such width allows safe turning of trucks with extended beds and other logistics vehicles with large cargo. The facility ensures safe passage of vehicles around the site with two dedicated areas for parking trucks together with a design of having ten slots for bicycle parking.
Detailed Technical & Structural Specifications
- Total Super Built-up Area: 27,500 SQFT
- Covered Floor Area: 17,500 SQFT (Offering vast protected interior space for sensitive merchandise)
- Maximum Ceiling Clearance Height: An impressive 37 Feet height profile allowing for high-density vertical racking systems.
- Structural Engineering Type: High-grade Prefabricated Building construction.
- Administrative Infrastructures: Equipped with 1 built-in management cabin for safe on-site supervisory operations.
- Loading Infrastructure: Designed with 1 integrated loading bay for fast-paced inventory distributions.
- On-Site Power Setup: Supplying a reliable 10 HP electrical power supply, ideally calibrated for standard distribution automation.
- Handover Readiness: Final alignment and structural handovers are set to commence in August.
Industrial Utilities & Specialized Amenities
- Rental Framework: Available at a monthly rental cost of ₹5,25,000 (Non-negotiable fixed structure).
- Security Deposit Allocation: Positioned at a fixed standard breakdown of ₹52,500,000 (52 Lakhs 50 Thousand).
- Sanitation Layouts: Includes a designated personal washroom facility optimized for management and facility staff.
- Material Handling Readiness: Pre-fitted with functional features enabling waste disposal, active crane/lift additions, and extensive storage racks.
- Labor & Connectivity: Boasts close proximity to nearby industrial labor pools, highway intersections, and public transport links.
| Financial Component | Pricing Details |
| Monthly Rental Value | ₹5,25,000 (5 Lakhs 25 Thousand) |
| Security Deposit Amount | ₹52,50,000 (52 Lakhs 50 Thousand) |
| Price Negotiability | No (Fixed Rental Terms) |
Warehouse Floor & Site Plan Mapping
The industrial property layout maps out broad structural sections across a comprehensive floor configuration:
- Storage Footprint: 17,500 Sq Ft covered area out of a total 27,500 Sq Ft super built-up space.
- Ceiling Volume: A massive 37-foot ceiling clearance maximizing vertical storage capacity.
- Utility Zones: 1 Administrative office cabin, 1 specialized loading bay, and an on-site personal washroom block.
Frequently Asked Questions (FAQ)
1. What is the total square footage and covered area of this Karayampalayam warehouse ?
The total area spans 27,500 SQFT, which includes a secure 17,500 SQFT covered floor area.
2. How much is the monthly rent and security deposit for this commercial listing ?
The fixed monthly rental is ₹5,25,000, backed by a mandatory security deposit of ₹52,50,000.
3. What is the ceiling height and road access width of the facility ?
The building features an excellent 37-foot ceiling clearance height and connects directly to a wide 60FT approach road.
4. What logistical features are included for transport and parking ?
The property provides 1 operational loading bay, 2 dedicated truck parking slots, and 10 bike parking spaces.
5. What power capacity is supplied to the building ?
The warehouse comes equipped with a functional 10 HP power supply, suitable for logistical machinery and facility utilities.
⚠️ Disclaimer
All property information is based on current availability and seller-provided data. Specifications, prices, are subject to change. Buyers are advised to verify all details through Majestan Realty before making any purchase decision.
Similar Properties
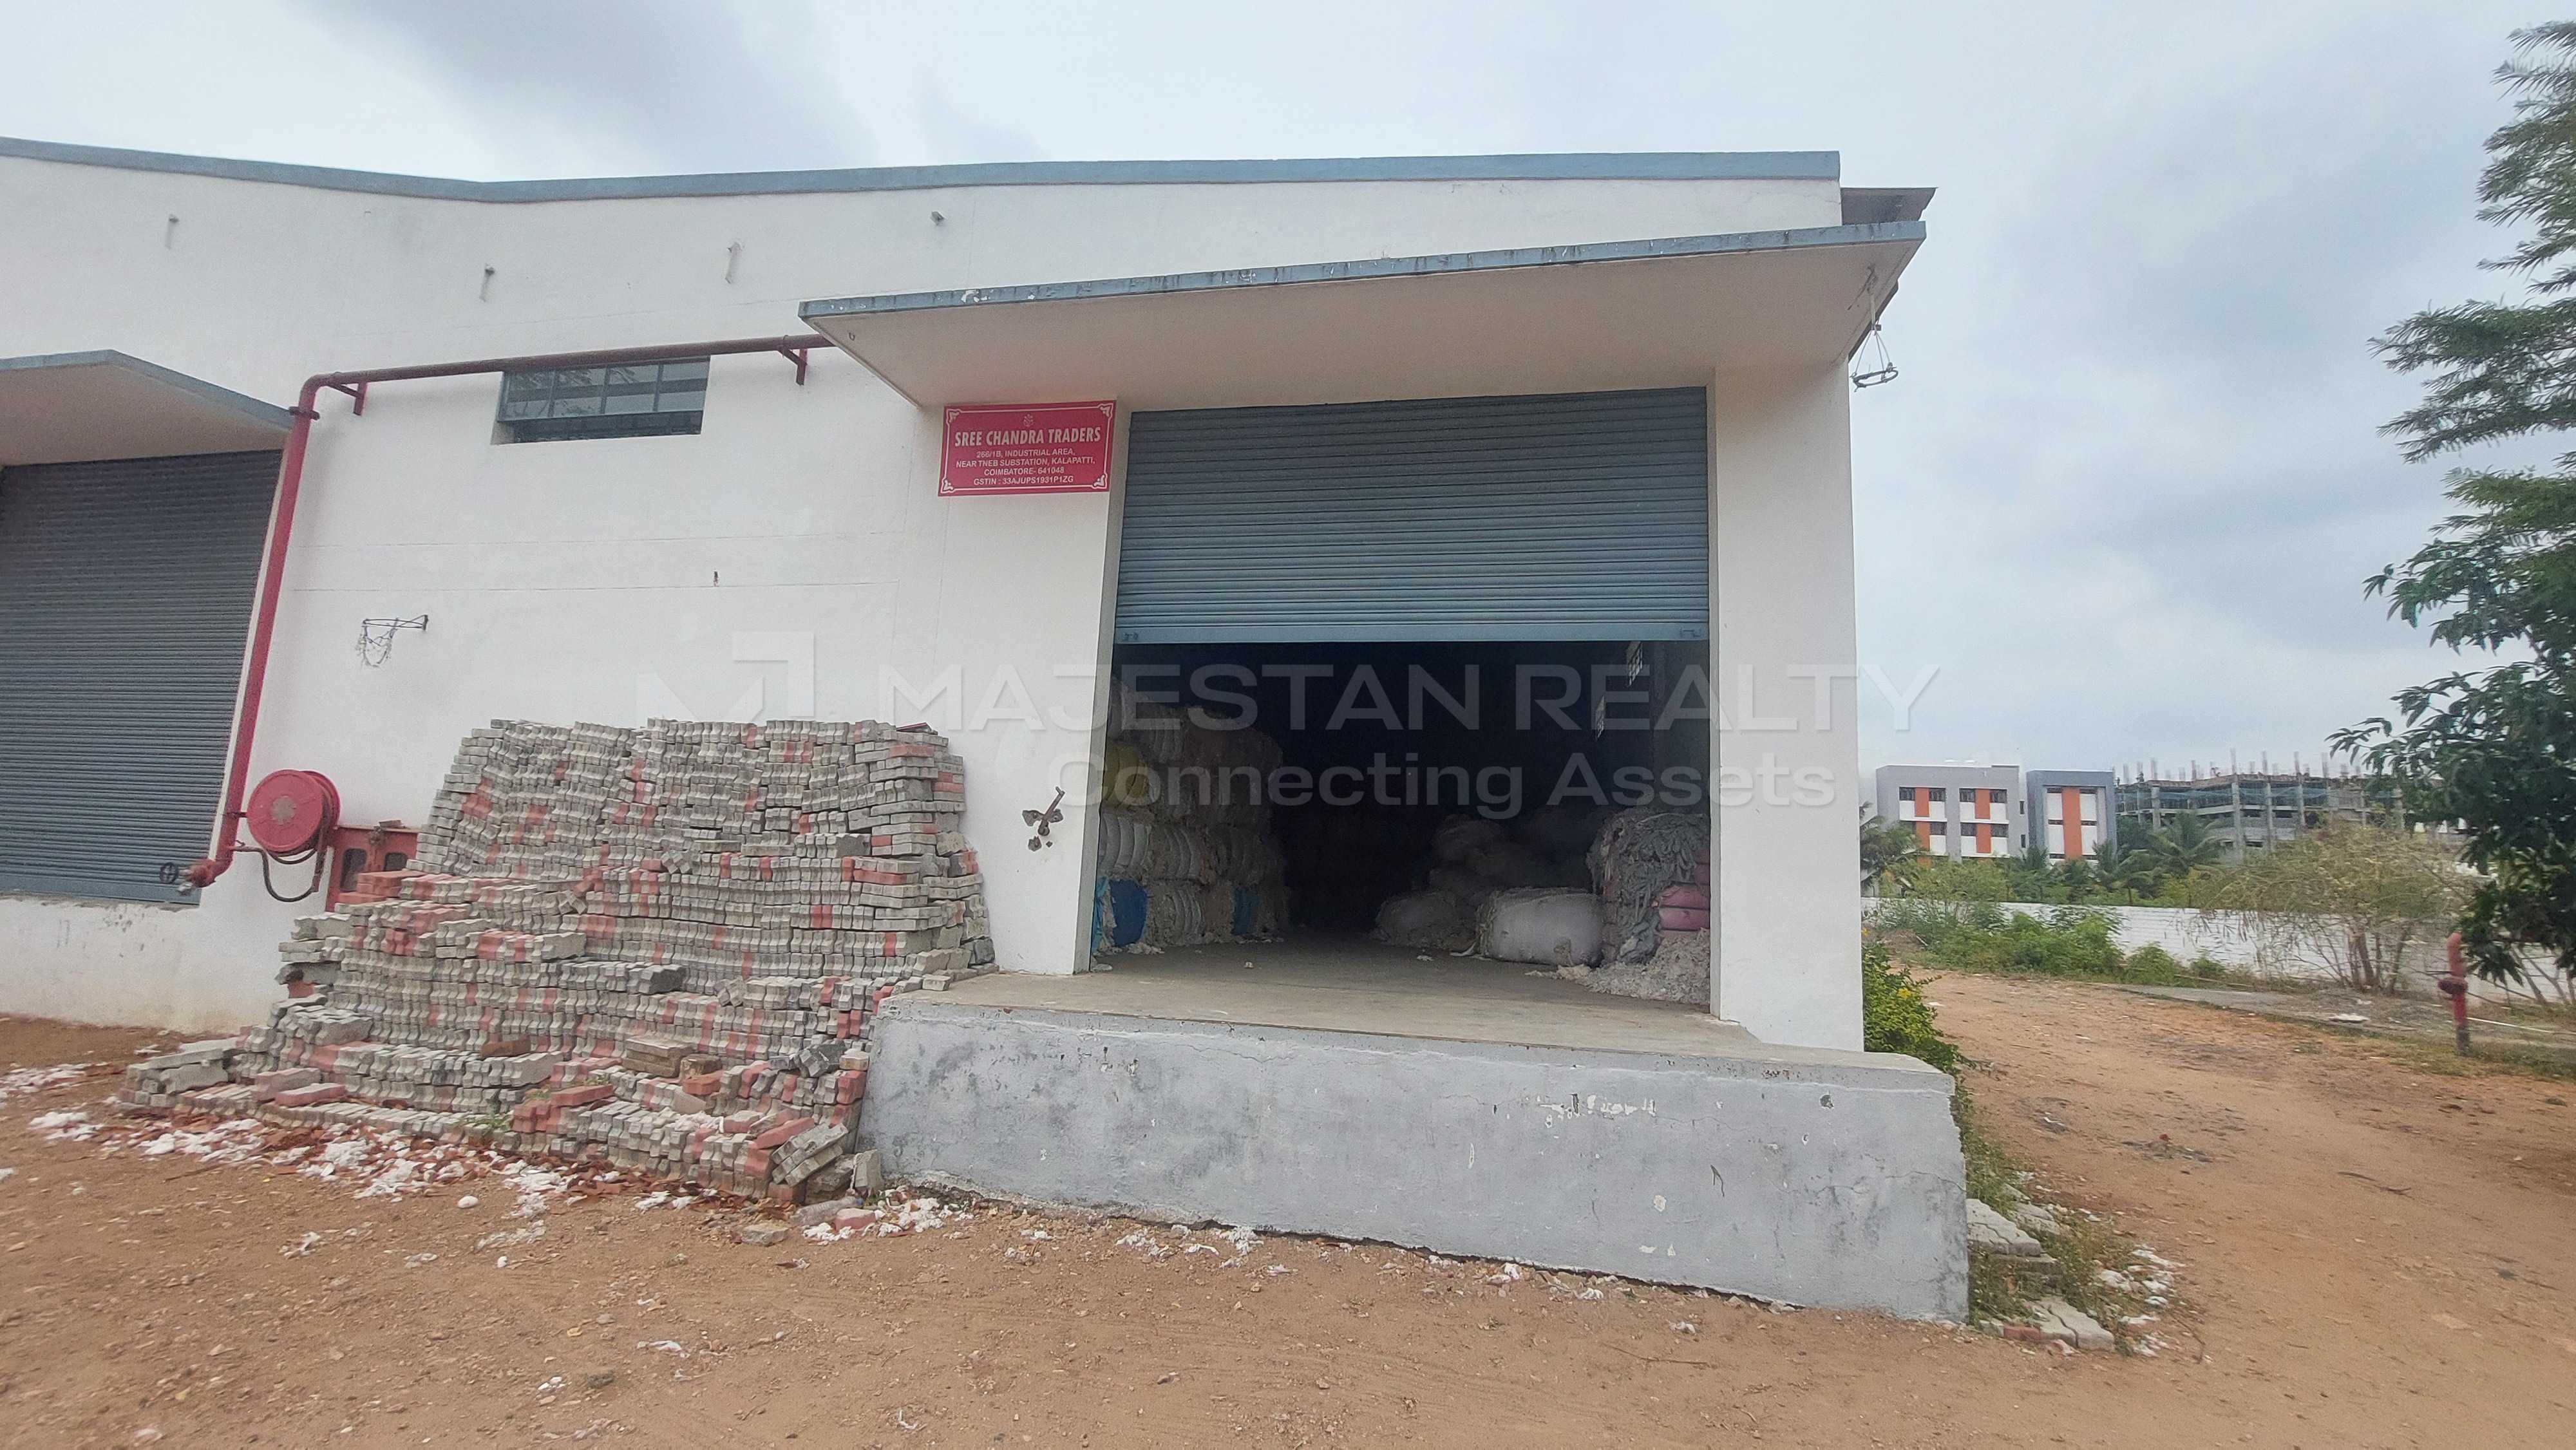
- Rent
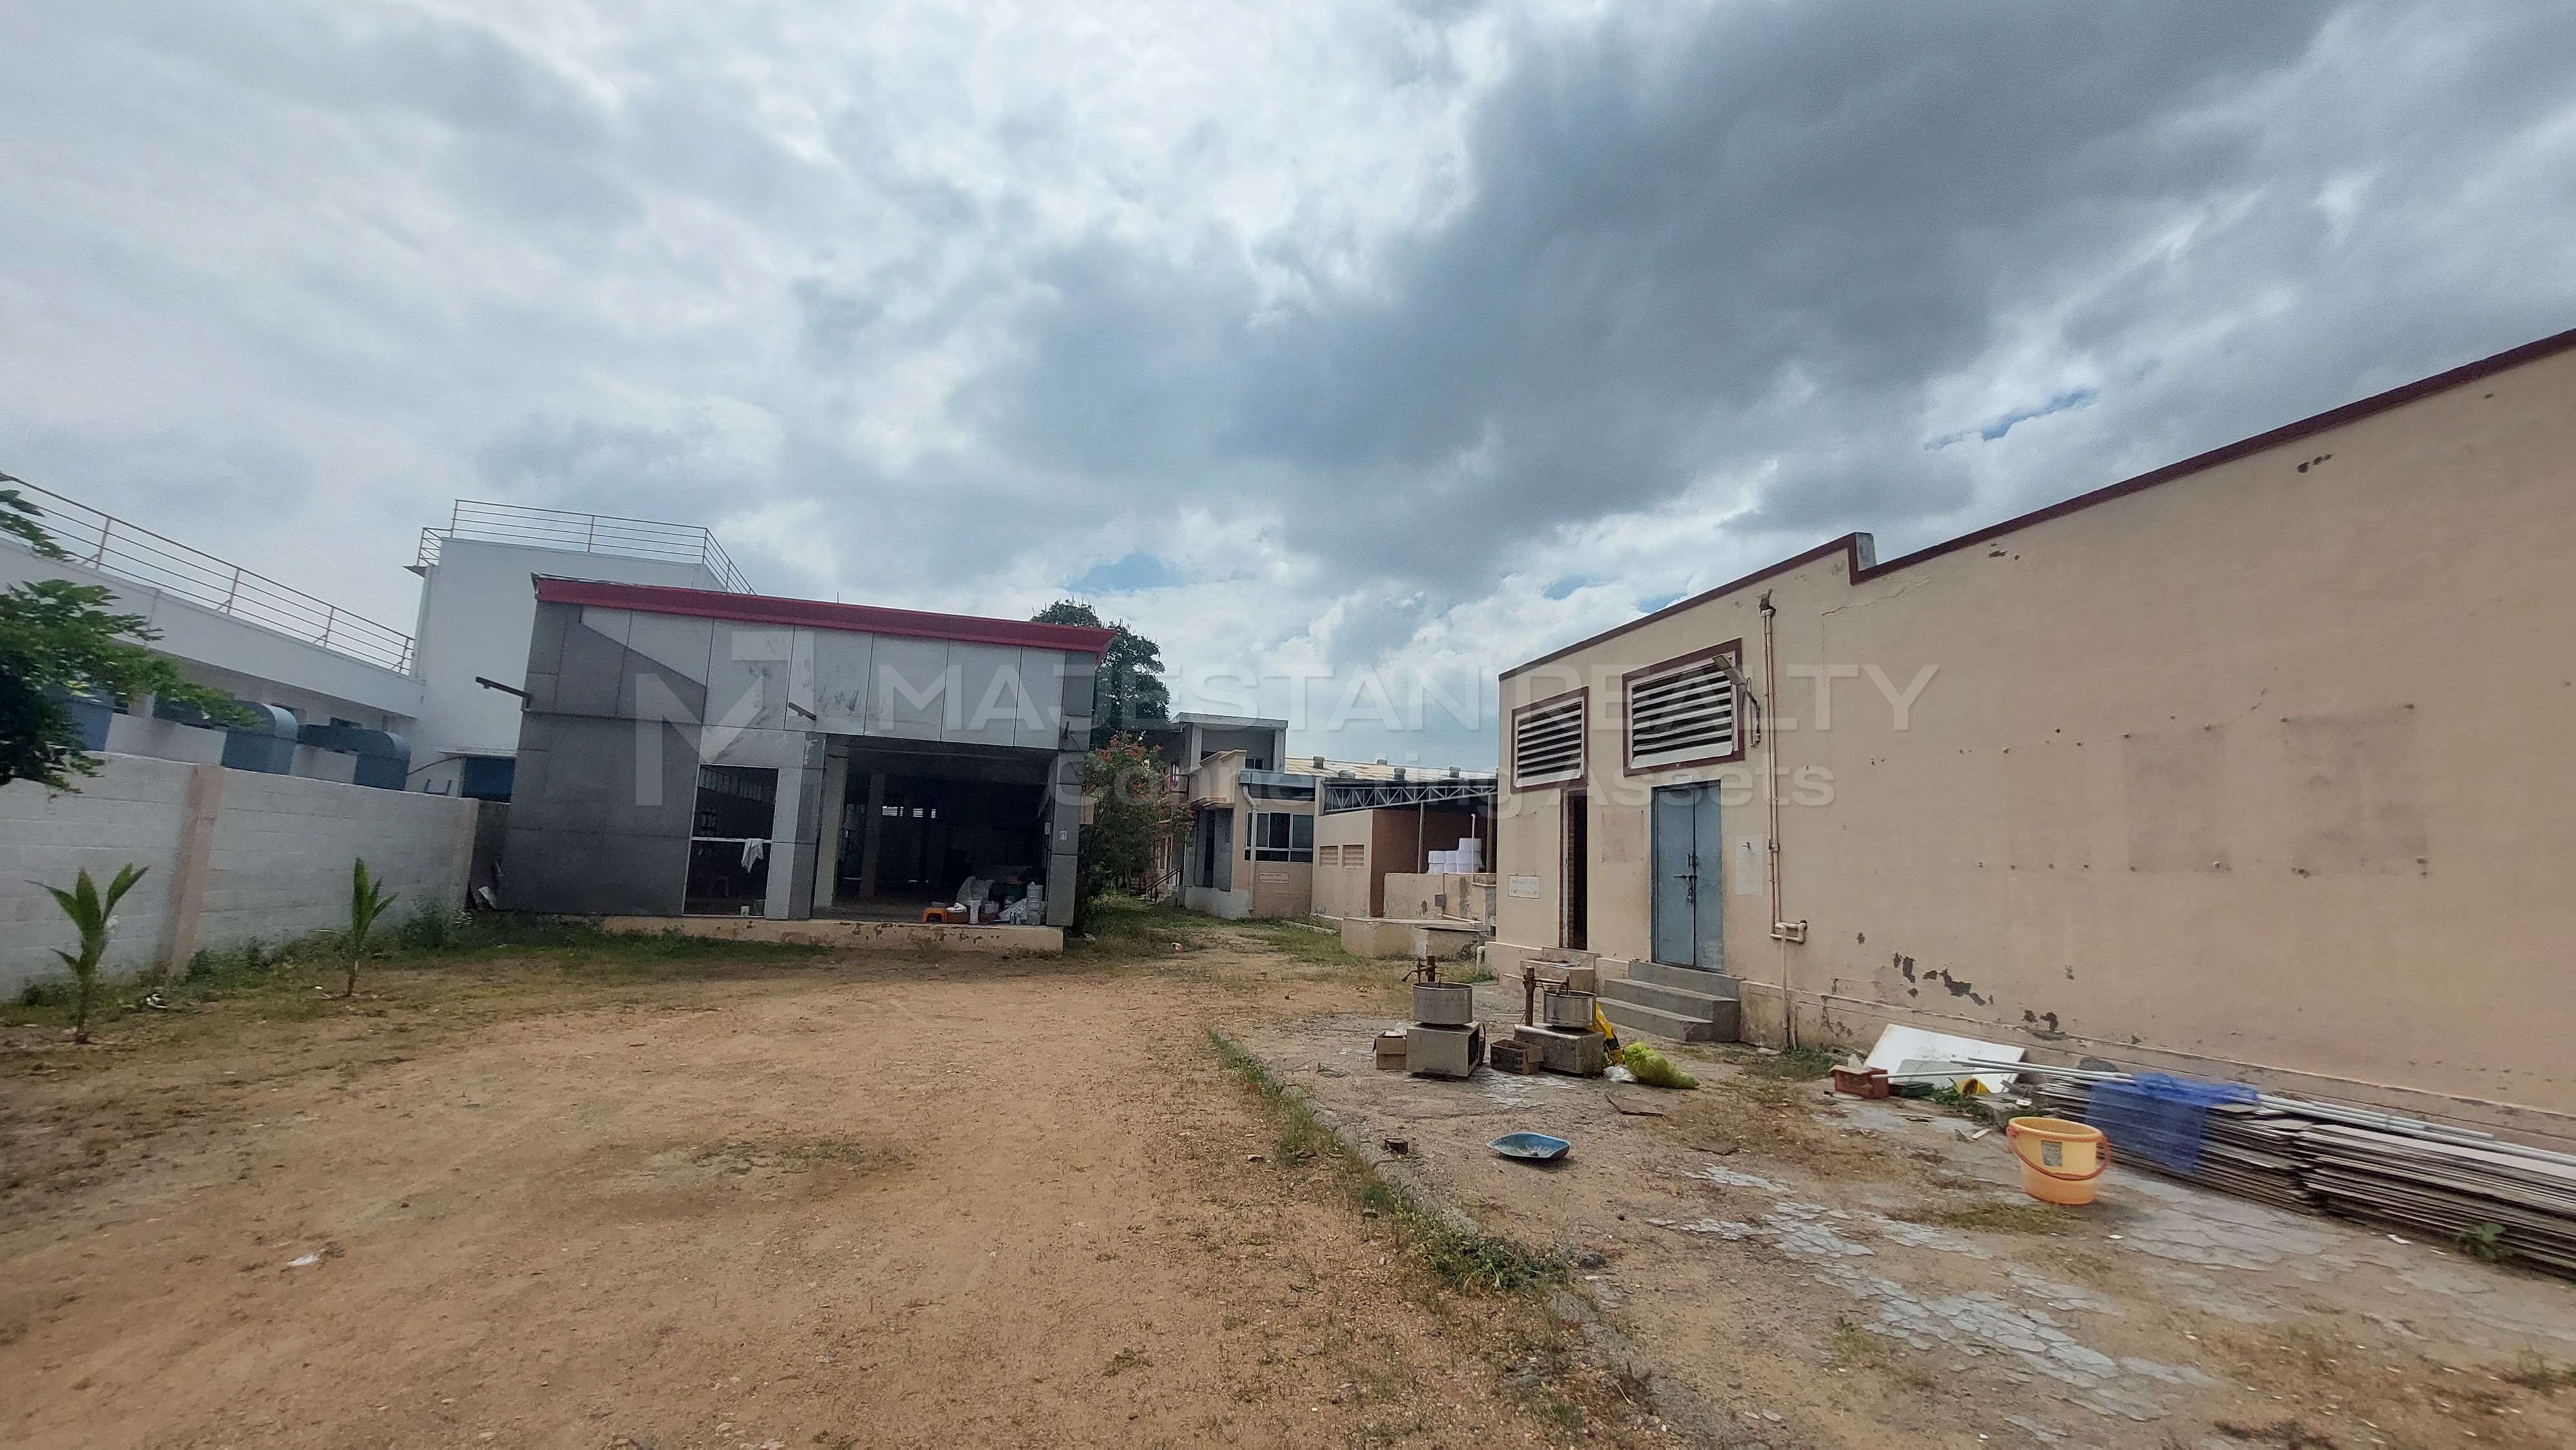
- Rent
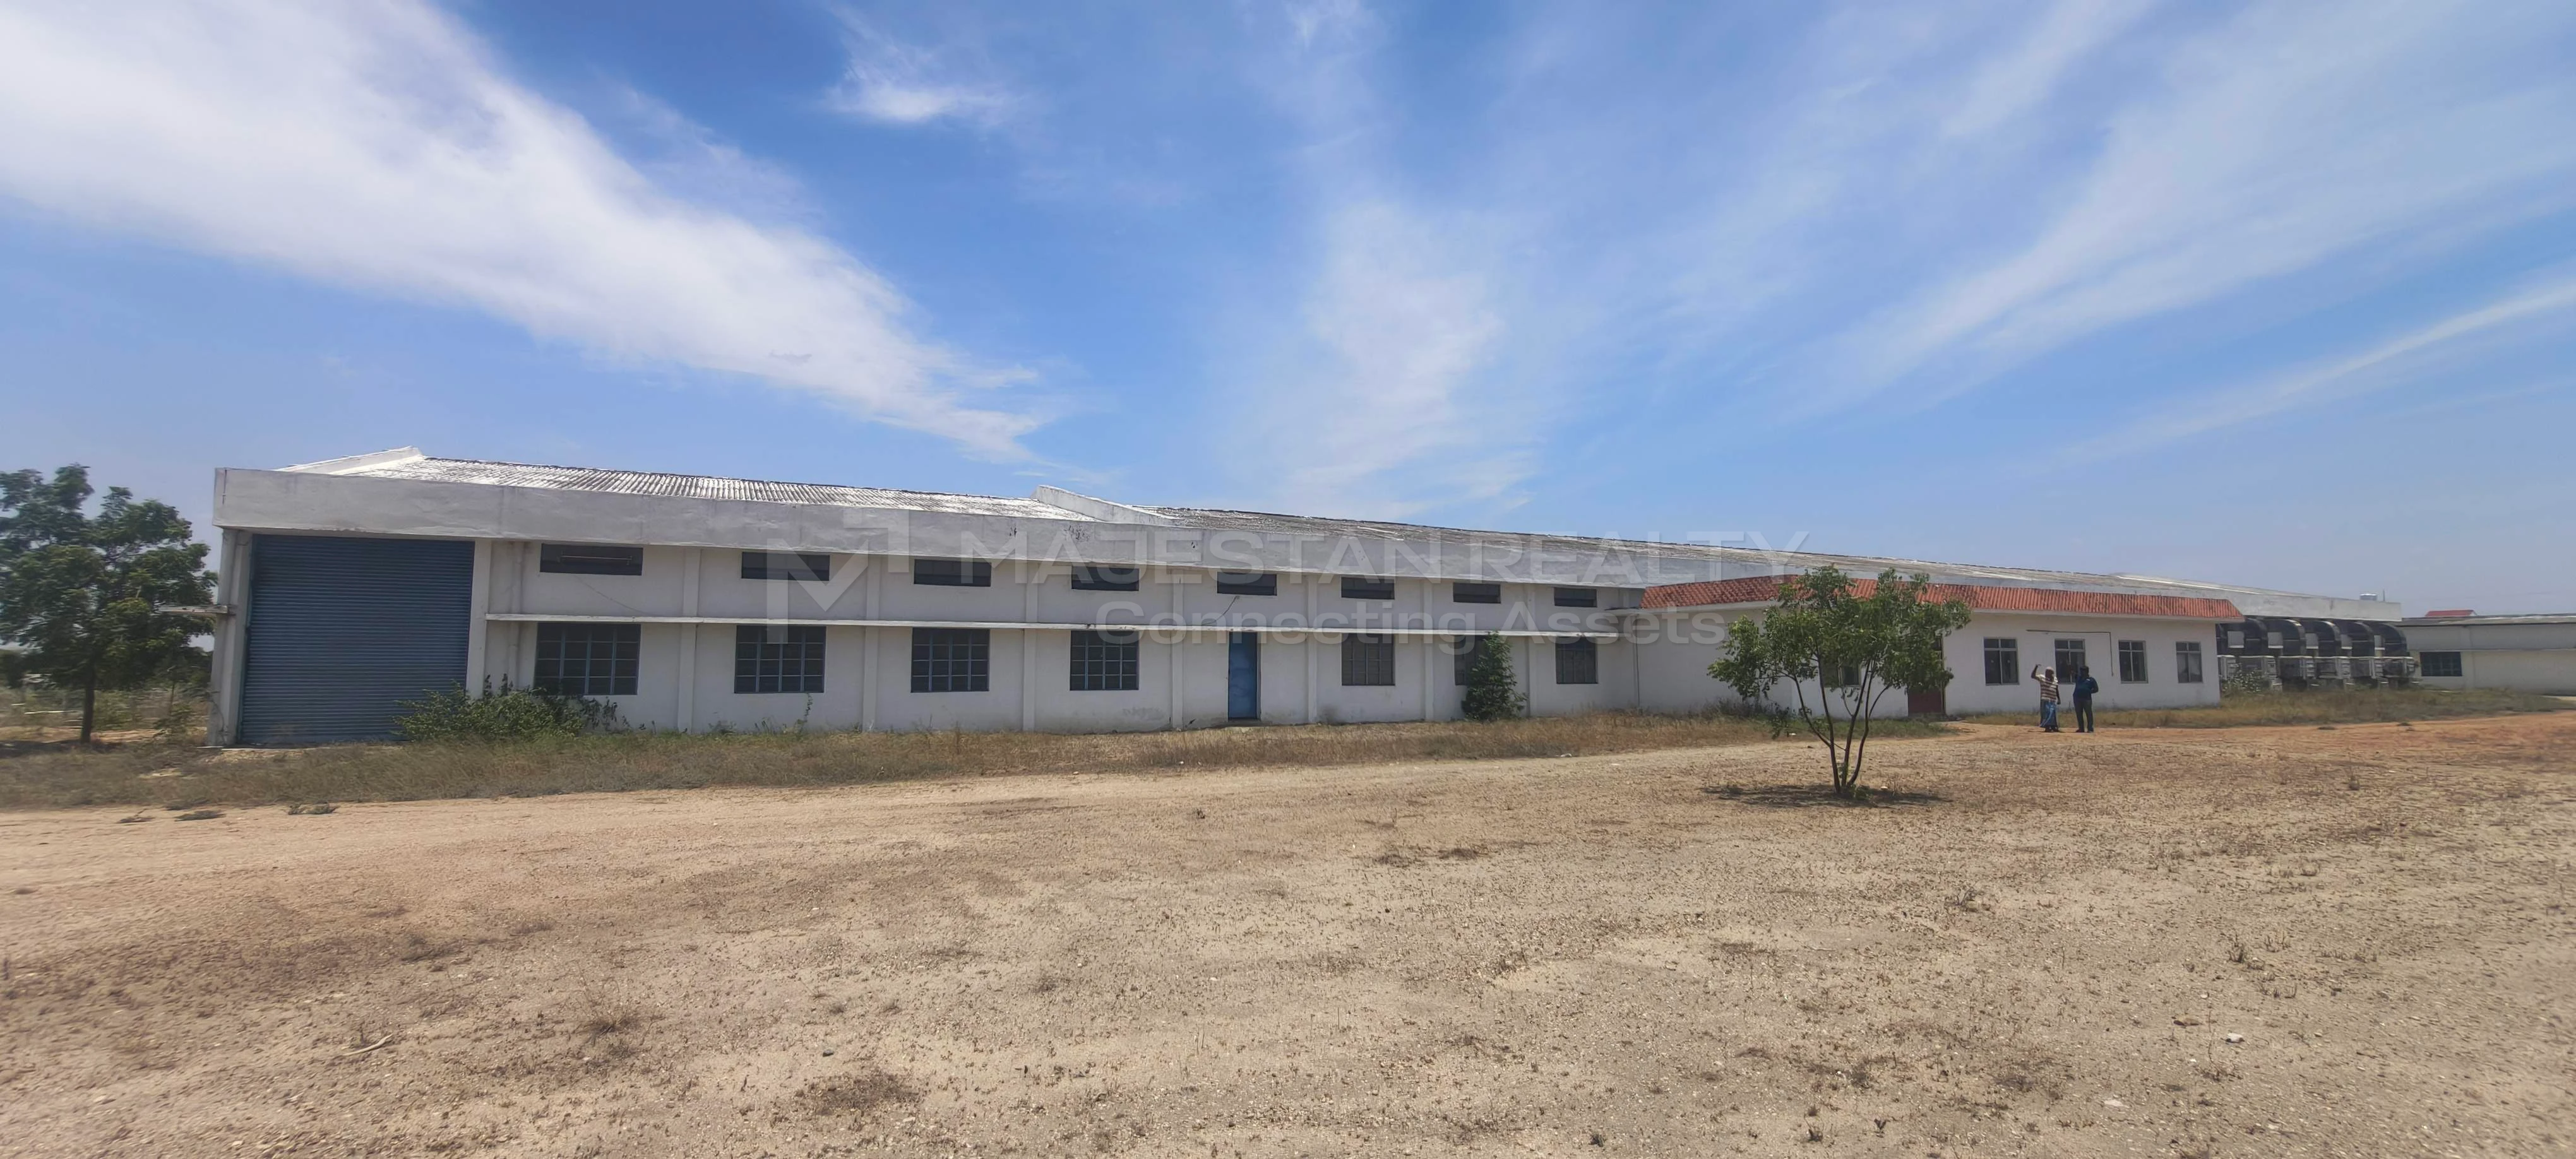
- Rent